
Search results for "Interior designing" in Home Design Ideas

 WestView Builders
Nader Essa Photography
Example of a transitional underground living room design in Calgary with a ribbon fireplace and a stone fireplace
Example of a transitional underground living room design in Calgary with a ribbon fireplace and a stone fireplace

 Lark Interior Design
Powder room - small transitional stone tile powder room idea in Detroit with a vessel sink, beige walls and granite countertops

 monoblok design & interiors
Bathroom
Bathroom - small modern gray tile and ceramic tile ceramic tile bathroom idea with flat-panel cabinets and beige walls
Bathroom - small modern gray tile and ceramic tile ceramic tile bathroom idea with flat-panel cabinets and beige walls
Find the right local pro for your project

 Adeas Interior Design LLC
Mid-sized transitional gray floor multiuse home gym photo in Cleveland with gray walls
 Treasures Interior Design Inc.
Annika Lundvall

Example of a trendy pivot front door design in Los Angeles with a dark wood front door
Example of a trendy pivot front door design in Los Angeles with a dark wood front door

Huge elegant medium tone wood floor and yellow floor basement photo in New York with beige walls and no fireplace

 Workroom Couture Home
Drapery by Workroom Couture Home. Interiors by FC Studio Inc. Image by Katrina Wittkamp.
Inspiration for a contemporary bedroom remodel in Chicago with gray walls
Inspiration for a contemporary bedroom remodel in Chicago with gray walls

Sponsored
Columbus, OH
Free consultation for landscape design!

Peabody Landscape Group
Columbus' Reliable Landscape Design & Contracting

 Janette Mallory Interior Design Inc.
Tessa Neustadt
Inspiration for a contemporary dark wood floor and brown floor bedroom remodel in Los Angeles with white walls
Inspiration for a contemporary dark wood floor and brown floor bedroom remodel in Los Angeles with white walls



 Jeffrey Phillip
Closet design in collaboration with Transform Closets
Inspiration for a large contemporary gender-neutral light wood floor home design remodel in New York with light wood cabinets
Inspiration for a large contemporary gender-neutral light wood floor home design remodel in New York with light wood cabinets

 Kaden Scott Neste | Minor Details Interior Design
April Greer
Front door - traditional front door idea in Seattle with a glass front door
Front door - traditional front door idea in Seattle with a glass front door

 Gemma Parker Design, LLC
Photography: Dustin Halleck
Inspiration for a mid-sized transitional enclosed and formal medium tone wood floor and brown floor living room remodel in Chicago with gray walls, a standard fireplace and no tv
Inspiration for a mid-sized transitional enclosed and formal medium tone wood floor and brown floor living room remodel in Chicago with gray walls, a standard fireplace and no tv

 Chango
Interior Design, Interior Architecture, Custom Millwork Design, Furniture Design, Art Curation, & Landscape Architecture by Chango & Co.
Photography by Ball & Albanese

Sponsored
Columbus, OH

Wannemacher Interiors
Customized Award-Winning Interior Design Solutions in Franklin Cnty OH


 Ambrosia Interior Design, Inc.
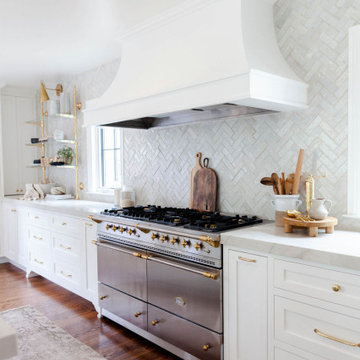
Large trendy master carpeted bedroom photo in Orange County with gray walls

 Design Loves Detail
Jessica White
Example of a large transitional open concept medium tone wood floor family room design in Salt Lake City with gray walls, a standard fireplace, a concrete fireplace and a wall-mounted tv
Example of a large transitional open concept medium tone wood floor family room design in Salt Lake City with gray walls, a standard fireplace, a concrete fireplace and a wall-mounted tv



 Nicole Benveniste Interior Design
David Duncan Livingston
For this ground up project in one of Lafayette’s most prized neighborhoods, we brought an East Coast sensibility to this West Coast residence. Honoring the client’s love of classical interiors, we layered the traditional architecture with a crisp contrast of saturated colors, clean moldings and refined white marble. In the living room, tailored furnishings are punctuated by modern accents, bespoke draperies and jewelry like sconces. Built-in custom cabinetry, lasting finishes and indoor/outdoor fabrics were used throughout to create a fresh, elegant yet livable home for this active family of five.

 Albertsson Hansen Architecture and Interior Design
Photograph by Pete Sieger
Family room - mid-sized farmhouse loft-style family room idea in Minneapolis with white walls, no fireplace and no tv
Family room - mid-sized farmhouse loft-style family room idea in Minneapolis with white walls, no fireplace and no tv

 Haus Interior Design
We love a kitchen transformation because it really impacts a family's lives! This bright and airy kitchen was dark and dated and in desperate need of an upgrade to accommodate a busy family. What used to be a 70s glass block wall is now the dramatic stone backsplash and a new rich blue island brings color and lots of extra storage to the space. We used beautiful custom counter stools to make the island a gathering or work-from-home spot, while the built-in banquette provides a comfortable setting for breakfast. There's a built-in coffee station with a metal mesh panel near the beverage center. We mixed soft brushed brass and matte black metal finishes for the hardware and plumbing.
48