
Search results for "Interior elevation" in Home Design Ideas

Freestanding bathtub - large contemporary master porcelain tile and brown floor freestanding bathtub idea in Dallas with flat-panel cabinets, dark wood cabinets, beige walls, an undermount sink and a hinged shower door

 Marc-Michaels Interior Design
Edward C. Butera
Living room - large modern open concept marble floor living room idea in Miami with beige walls, a ribbon fireplace, a stone fireplace and no tv
Living room - large modern open concept marble floor living room idea in Miami with beige walls, a ribbon fireplace, a stone fireplace and no tv

 HomeLift, Inc.
This home has it all! The basement level features a wine vault and tasting room. The elevator walls looks into the wine vault as you arrive at the lower level.
Find the right local pro for your project




 Krumdieck Architecture + Interiors
Small transitional white two-story stucco gable roof idea in Birmingham with a metal roof



 Levi Design Build
Located in Wrightwood Estates, Levi Construction’s latest residency is a two-story mid-century modern home that was re-imagined and extensively remodeled with a designer’s eye for detail, beauty and function. Beautifully positioned on a 9,600-square-foot lot with approximately 3,000 square feet of perfectly-lighted interior space. The open floorplan includes a great room with vaulted ceilings, gorgeous chef’s kitchen featuring Viking appliances, a smart WiFi refrigerator, and high-tech, smart home technology throughout. There are a total of 5 bedrooms and 4 bathrooms. On the first floor there are three large bedrooms, three bathrooms and a maid’s room with separate entrance. A custom walk-in closet and amazing bathroom complete the master retreat. The second floor has another large bedroom and bathroom with gorgeous views to the valley. The backyard area is an entertainer’s dream featuring a grassy lawn, covered patio, outdoor kitchen, dining pavilion, seating area with contemporary fire pit and an elevated deck to enjoy the beautiful mountain view.
Project designed and built by
Levi Construction
http://www.leviconstruction.com/
Levi Construction is specialized in designing and building custom homes, room additions, and complete home remodels. Contact us today for a quote.
 Pamela Harvey Interiors
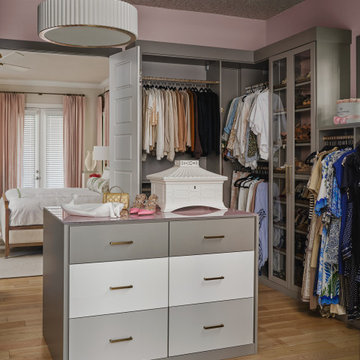
This relaxed coastal home balances polished design with everyday comfort, creating light-filled, welcoming spaces that support easy living, family gatherings, and a casual approach to entertaining. The primary closet was completely reimagined along with the suite, giving the homeowners a calmer, more polished place to get ready and start or end the day.

 Lucy Interior Design
Architect: Peterssen Keller Architecture | Builder: Elevation Homes | Photographer: Spacecrafting
Living room - modern living room idea in Minneapolis
Living room - modern living room idea in Minneapolis

 Court Atkins Group
Inspiration for a huge coastal beige three-story wood exterior home remodel in Charleston


 Robert Miller FAIA Architects
The Council Crest Residence is a renovation and addition to an early 1950s house built for inventor Karl Kurz, whose work included stereoscopic cameras and projectors. Designed by prominent local architect Roscoe Hemenway, the house was built with a traditional ranch exterior and a mid-century modern interior. It became known as “The View-Master House,” alluding to both the inventions of its owner and the dramatic view through the glass entry.
Approached from a small neighborhood park, the home was re-clad maintaining its welcoming scale, with privacy obtained through thoughtful placement of translucent glass, clerestory windows, and a stone screen wall. The original entry was maintained as a glass aperture, a threshold between the quiet residential neighborhood and the dramatic view over the city of Portland and landscape beyond. At the south terrace, an outdoor fireplace is integrated into the stone wall providing a comfortable space for the family and their guests.
Within the existing footprint, the main floor living spaces were completely remodeled. Raised ceilings and new windows create open, light filled spaces. An upper floor was added within the original profile creating a master suite, study, and south facing deck. Space flows freely around a central core while continuous clerestory windows reinforce the sense of openness and expansion as the roof and wall planes extend to the exterior.
Images By: Jeremy Bitterman, Photoraphy Portland OR

Sponsored
Columbus, OH

Hope Restoration & General Contracting
Columbus Design-Build, Kitchen & Bath Remodeling, Historic Renovations

 Neumann Mendro Andrulaitis Architects LLP
Ciro Coelho Photography
Beach style backyard rectangular pool house photo in Santa Barbara
Beach style backyard rectangular pool house photo in Santa Barbara


Sponsored
Sunbury, OH

J.Holderby - Renovations
Franklin County's Leading General Contractors - 2X Best of Houzz!


 Bella Stairs, LLC
Fire Marshall's mandated that the stainless steel handrail must transition to a post, thankfully we were able to accommodate that request in just a couple of days.

 McHenry Construction Group, Inc.
Ken Vaughan
Elegant carpeted and multicolored floor home theater photo in Dallas with black walls and a projector screen
Elegant carpeted and multicolored floor home theater photo in Dallas with black walls and a projector screen
175