
Search results for "Interior elevation" in Home Design Ideas

 Goggans Architecture & Interiors
Atlantic Archives Inc, / Richard Leo Johnson
Large country screened-in front porch idea in Charleston
Large country screened-in front porch idea in Charleston
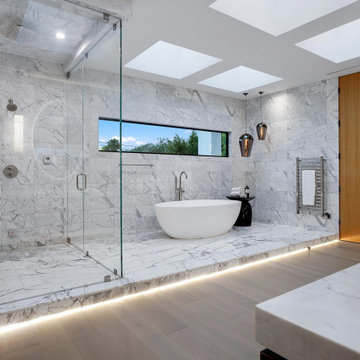
 Lori Dennis, Inc.
Large and modern master bathroom primary bathroom. Grey and white marble paired with warm wood flooring and door. Expansive curbless shower and freestanding tub sit on raised platform with LED light strip. Modern glass pendants and small black side table add depth to the white grey and wood bathroom. Large skylights act as modern coffered ceiling flooding the room with natural light.
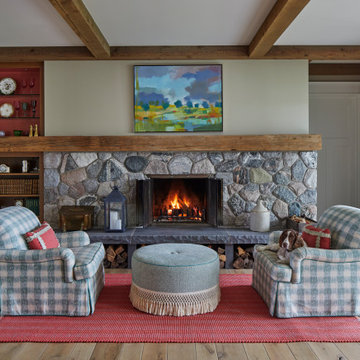
 Elizabeth Drake of Drake Interiors Limited
Cottage open concept light wood floor, brown floor and exposed beam living room library photo with beige walls, a standard fireplace, a stone fireplace and no tv
Find the right local pro for your project
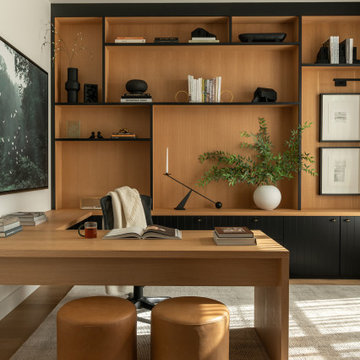
 Halcyon Interiors Co.
A Stunning and Functional Work Space
Designing a custom desk and bookshelf with storage cabinets was key to creating a beautiful and functional work space. Taking cues from the living spaces we continued the simple palette of warm white oak, cream, black, and camel leather and paired it with the luscious green of the stunning Petros Koublis photograph to create a sophisticated space that feels cozy and inviting. The end result is a visually stunning room that invites moments of respite along with work.
SCOPE OF SERVICES
Interior Architecture & Design, Project Management, Custom Millwork and Built-In Design and Elevation DrawingsSpace Planning, Furniture, Lighting, Window Treatments, Textiles, and Decor Sourcing and Procurement, Art Curation, and final Styling to deliver a fully realized space.

 Thomsen Construction Inc
Inspiration for a mid-sized timeless medium tone wood floor hallway remodel in Boston with green walls
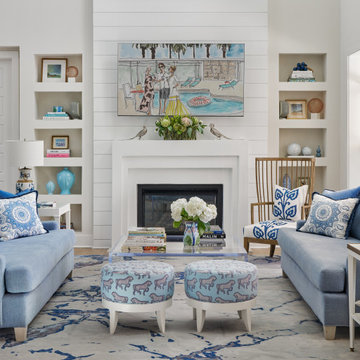
 Pamela Harvey Interiors
This relaxed coastal home balances polished design with everyday comfort, creating light-filled, welcoming spaces that support easy living, family gatherings, and a casual approach to entertaining. The house is right on the water, so blues, whites, and sandy tones made sense from the start. In the living room, the denim sofas bring that palette in without making it feel themed.
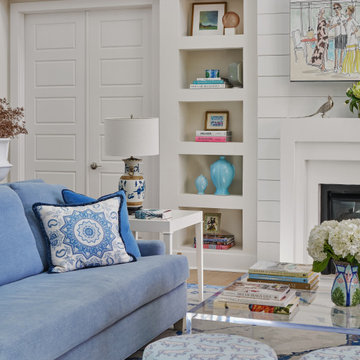 Pamela Harvey Interiors
This relaxed coastal home balances polished design with everyday comfort, creating light-filled, welcoming spaces that support easy living, family gatherings, and a casual approach to entertaining. The house is right on the water, so blues, whites, and sandy tones made sense from the start. In the living room, the denim sofas bring that palette in without making it feel themed.

Sponsored
Columbus, OH

Hope Restoration & General Contracting
Columbus Design-Build, Kitchen & Bath Remodeling, Historic Renovations
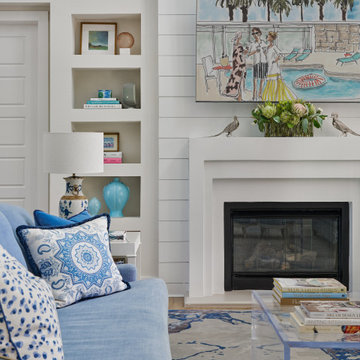 Pamela Harvey Interiors
This relaxed coastal home balances polished design with everyday comfort, creating light-filled, welcoming spaces that support easy living, family gatherings, and a casual approach to entertaining. The house is right on the water, so blues, whites, and sandy tones made sense from the start. In the living room, the denim sofas bring that palette in without making it feel themed.
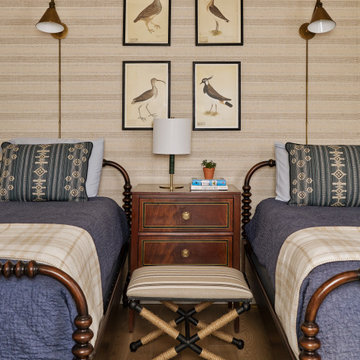 Pamela Harvey Interiors
This relaxed coastal home balances polished design with everyday comfort, creating light-filled, welcoming spaces that support easy living, family gatherings, and a casual approach to entertaining. Each bedroom brings its own personality through layered patterns, warm color, tailored furnishings, and comfortable details, creating inviting retreats that feel polished, relaxed, and full of character.

 WPL Interior Design
A modern inspired, contemporary town house in Philadelphia's most historic neighborhood. This custom built luxurious home provides state of the art urban living on six levels with all the conveniences of suburban homes. Vertical staking allows for each floor to have its own function, feel, style and purpose, yet they all blend to create a rarely seen home. A six-level elevator makes movement easy throughout. With over 5,000 square feet of usable indoor space and over 1,200 square feet of usable exterior space, this is urban living at its best. Breathtaking 360 degree views from the roof deck with outdoor kitchen and plunge pool makes this home a 365 day a year oasis in the city. Photography by Jay Greene.


 Modern Design Cabinetry
Cabinetry: Modern Design
Interior Design: Jeanne Blenkush
Builder: Narr Construction
Example of a trendy l-shaped eat-in kitchen design in Minneapolis with an undermount sink, medium tone wood cabinets, granite countertops, gray backsplash, subway tile backsplash, stainless steel appliances and flat-panel cabinets
Example of a trendy l-shaped eat-in kitchen design in Minneapolis with an undermount sink, medium tone wood cabinets, granite countertops, gray backsplash, subway tile backsplash, stainless steel appliances and flat-panel cabinets

 Santa Barbara Home Design
Design Consultant Jeff Doubét is the author of Creating Spanish Style Homes: Before & After – Techniques – Designs – Insights. The 240 page “Design Consultation in a Book” is now available. Please visit SantaBarbaraHomeDesigner.com for more info.
Jeff Doubét specializes in Santa Barbara style home and landscape designs. To learn more info about the variety of custom design services I offer, please visit SantaBarbaraHomeDesigner.com
Jeff Doubét is the Founder of Santa Barbara Home Design - a design studio based in Santa Barbara, California USA.

Sponsored
Columbus, OH
Hope Restoration & General Contracting
Columbus Design-Build, Kitchen & Bath Remodeling, Historic Renovations

 O’Hara Interiors
Martha O'Hara Interiors, Interior Design & Photo Styling | Elevation Homes, Builder | Peterssen/Keller, Architect | Spacecrafting, Photography | Please Note: All “related,” “similar,” and “sponsored” products tagged or listed by Houzz are not actual products pictured. They have not been approved by Martha O’Hara Interiors nor any of the professionals credited. For information about our work, please contact design@oharainteriors.com.



 Windham Builders
River Oaks, 2014 - Remodel and Additions
Example of a classic white brick house exterior design in Houston
Example of a classic white brick house exterior design in Houston

Sponsored
Columbus, OH
Hope Restoration & General Contracting
Columbus Design-Build, Kitchen & Bath Remodeling, Historic Renovations

 Baron Construction and Remodeling
Baron Construction & Remodeling Co.
Complete Home Remodel
Sunnyvale, Ca
Agnieszka Jakubowicz PHOTOGRAPHY
408.234.8148
www.agajphoto.com
Example of a large transitional open concept light wood floor family room design in San Francisco with gray walls, a standard fireplace, a metal fireplace and a wall-mounted tv
Example of a large transitional open concept light wood floor family room design in San Francisco with gray walls, a standard fireplace, a metal fireplace and a wall-mounted tv

 Searl Lamaster Howe Architects
Tony Soluri
Mid-sized eclectic white two-story stucco exterior home idea in Chicago
Mid-sized eclectic white two-story stucco exterior home idea in Chicago
177