
Search results for "Interior elevation" in Home Design Ideas

 Vision Interiors
As a conceptual urban infill project, the Wexley is designed for a narrow lot in the center of a city block. The 26’x48’ floor plan is divided into thirds from front to back and from left to right. In plan, the left third is reserved for circulation spaces and is reflected in elevation by a monolithic block wall in three shades of gray. Punching through this block wall, in three distinct parts, are the main levels windows for the stair tower, bathroom, and patio. The right two-thirds of the main level are reserved for the living room, kitchen, and dining room. At 16’ long, front to back, these three rooms align perfectly with the three-part block wall façade. It’s this interplay between plan and elevation that creates cohesion between each façade, no matter where it’s viewed. Given that this project would have neighbors on either side, great care was taken in crafting desirable vistas for the living, dining, and master bedroom. Upstairs, with a view to the street, the master bedroom has a pair of closets and a skillfully planned bathroom complete with soaker tub and separate tiled shower. Main level cabinetry and built-ins serve as dividing elements between rooms and framing elements for views outside.
Architect: Visbeen Architects
Builder: J. Peterson Homes
Photographer: Ashley Avila Photography


 Marilyn Hill Interiors
Showcase Photographers
Mid-sized arts and crafts two-story concrete fiberboard exterior home photo in Nashville
Mid-sized arts and crafts two-story concrete fiberboard exterior home photo in Nashville
Find the right local pro for your project

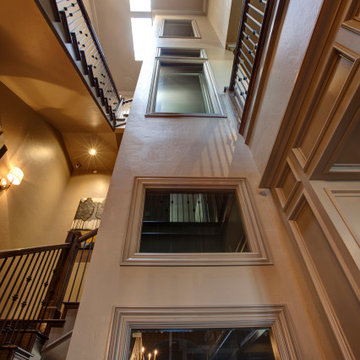
 Marchal Stevenson Elevator Company
Mid-sized elegant medium tone wood floor hallway photo in Houston with white walls


 Marchal Stevenson Elevator Company
Inspiration for a mid-sized timeless ceramic tile and gray floor hallway remodel in Houston with brown walls
 Annette Jaffe Interiors
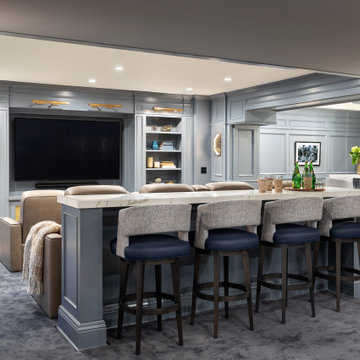
This 4,500 sq ft basement in Long Island is high on luxe, style, and fun. It has a full gym, golf simulator, arcade room, home theater, bar, full bath, storage, and an entry mud area. The palette is tight with a wood tile pattern to define areas and keep the space integrated. We used an open floor plan but still kept each space defined. The golf simulator ceiling is deep blue to simulate the night sky. It works with the room/doors that are integrated into the paneling — on shiplap and blue. We also added lights on the shuffleboard and integrated inset gym mirrors into the shiplap. We integrated ductwork and HVAC into the columns and ceiling, a brass foot rail at the bar, and pop-up chargers and a USB in the theater and the bar. The center arm of the theater seats can be raised for cuddling. LED lights have been added to the stone at the threshold of the arcade, and the games in the arcade are turned on with a light switch.

Sponsored
Columbus, OH

Hope Restoration & General Contracting
Columbus Design-Build, Kitchen & Bath Remodeling, Historic Renovations





 Arcways, Inc.
Staircase created using stone risers, treads and railings.
Elegant staircase photo in Philadelphia
Elegant staircase photo in Philadelphia

Sponsored
Columbus, OH

Wannemacher Interiors
Customized Award-Winning Interior Design Solutions in Franklin Cnty OH


 Possibilities for Design
Bill Taylor Photography
Example of a huge transitional open concept dark wood floor family room design in Philadelphia with beige walls, a standard fireplace, a stone fireplace and a wall-mounted tv
Example of a huge transitional open concept dark wood floor family room design in Philadelphia with beige walls, a standard fireplace, a stone fireplace and a wall-mounted tv

 DESIRED SPACE | Interior Planning & Design
Alison Henry | Las Vegas, NV.
Mid-sized minimalist light wood floor front door photo in Las Vegas with gray walls and a white front door
Mid-sized minimalist light wood floor front door photo in Las Vegas with gray walls and a white front door

 Alloy Architecture & Construction
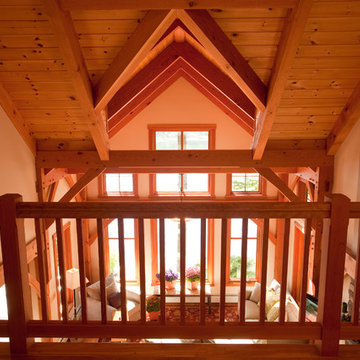
This project was designed for a couple who lives in Florida but wanted to create a mountain getaway here in Virginia.
This was a dramatic, full home renovation project which converted a 1970’s vinyl siding covered, quasi-modern home into a cozy yet open, mountain lodge retreat with breathtaking views of the Blue Ridge mountains. A large wrap around porch was added as well as a beautiful screened in porch for the enjoyment and full appreciation of the surrounding landscapes.
While the overall interior layout remained relatively unchanged, new elements were introduced, such as a two-story stone fireplace, a residential elevator, a new master bedroom, updated kitchen and reclaimed wood paneling finishing the walls.
While you catch a glimpse of the stunning vista while approaching the house, the full view is best appreciated from the new screened in porch or cedar hot tub which sets you right out into nature.
Andrea Hubbel Photography



 Modoo Modoo interior design
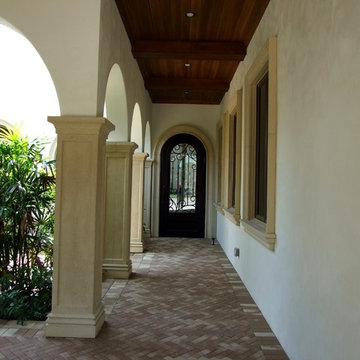
Stone and marble floor, French limestone columns with faux stone arches.
Example of a tuscan hallway design in Los Angeles
Example of a tuscan hallway design in Los Angeles

 Lucy Interior Design
Interior Design: Lucy Interior Design
Architect: Swan Architecture
Builder: Elevation Homes
Photography: SPACECRAFTING
Entryway - entryway idea in Minneapolis
Entryway - entryway idea in Minneapolis

 A. Perry Homes
Curved hallway with arched doorways and a tall ceiling
lobphoto.com
Large elegant hallway photo in Chicago with beige walls
Large elegant hallway photo in Chicago with beige walls
219