
Search results for "Interior elevation" in Home Design Ideas

 Robin Hiken
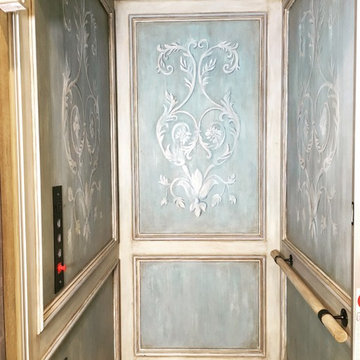
Private Elevator to Beachfront Condo Entry
Entryway - eclectic wainscoting entryway idea in Tampa
Entryway - eclectic wainscoting entryway idea in Tampa


 Gilchuk Design and Drafting Ltd
Example of a mid-sized transitional formal and open concept porcelain tile and gray floor living room design with gray walls, no fireplace and a tv stand
Find the right local pro for your project

 Miller Interior Design, LLC
Light and fire indoors warms up the coolest hues outdoors. Ceiling heights are elevated with floor-to-ceiling custom hand painted drapery. Bland turns bold with a vivid area rug.

 James Patrick Walters
A Steinway & Sons piano is the focal point of the music room.
Mid-sized trendy ceramic tile living room photo in San Diego with beige walls and a standard fireplace
Mid-sized trendy ceramic tile living room photo in San Diego with beige walls and a standard fireplace

 DeCavitte Properties
This home was built with a traditional exterior, the homeowners were inspired by influences from a trip from Florida. The interior is more transitional, the study was built from wood & stained. While the home was built with a barn out back, there are also several barn doors in the house. Even cows roam the property, which is located on a unique setting in Southlake, unlike any other.


Sponsored
Columbus, OH

Wannemacher Interiors
Customized Award-Winning Interior Design Solutions in Franklin Cnty OH

 Kelle Contine Interior Design, LLC
Example of a trendy light wood floor and beige floor kitchen design in Austin with an undermount sink, flat-panel cabinets, gray cabinets and stainless steel appliances

 Flat Rock Productions
DESIGN: Eric Richmond, Flat Rock Productions;
BUILDER: DR Construction;
PHOTO: Stadler Studio
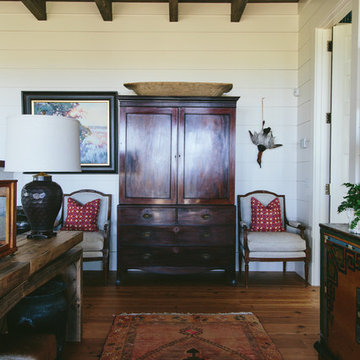
Mountain style living room photo in Seattle
Mountain style living room photo in Seattle


 Maraya Interior Design
On Butterfly Lane, Santa Barbara, a new Italian Villa with white plaster arches, limestone and wood flooring features a living room library and grand dining room. White, Cream and dark stained beams are a beautiful contrast to the custom marble mural designed by the artists at Maraya Interior Design. Ornate Italian wrought iron stair railing with iron chandelier, white walls, and limestone carved fireplaces. Project Location: Montecito, Santa Barbara, CA. Designed by Maraya Interior Design. From their beautiful resort town of Ojai, they serve clients in Montecito, Hope Ranch, Malibu, Westlake and Calabasas, across the tri-county areas of Santa Barbara, Ventura and Los Angeles, south to Hidden Hills- north through Solvang and more.

 Jonathan Rivera Architecture
Builder: Stevens Builders
www.stevensbuilders.com
Photography: Tommy Sheldon Photography
Inspiration for a transitional dark wood floor hallway remodel in Baltimore
Inspiration for a transitional dark wood floor hallway remodel in Baltimore



Sponsored
Columbus, OH

Hope Restoration & General Contracting
Columbus Design-Build, Kitchen & Bath Remodeling, Historic Renovations

 Hagstrom Builder
A Modern Farmhouse set in a prairie setting exudes charm and simplicity. Wrap around porches and copious windows make outdoor/indoor living seamless while the interior finishings are extremely high on detail. In floor heating under porcelain tile in the entire lower level, Fond du Lac stone mimicking an original foundation wall and rough hewn wood finishes contrast with the sleek finishes of carrera marble in the master and top of the line appliances and soapstone counters of the kitchen. This home is a study in contrasts, while still providing a completely harmonious aura.

 Details Interiors, LLC
Galie Photography
Inspiration for a large timeless white two-story brick gable roof remodel in Raleigh with a shingle roof
Inspiration for a large timeless white two-story brick gable roof remodel in Raleigh with a shingle roof

 Richard Wodehouse
Mid-sized ornate medium tone wood floor and brown floor hallway photo in San Francisco with multicolored walls




 Farbica
The transparent silver shimmer transforms the yellowish OSB-structure in cool and glamorous rooms.


 open mode
The exterior deck is built at the same level as the interior so as to provide an easy flow from interior to exterior. As well as as extension of the dining room. Interior Design by Amy Terranova
222