
Search results for "Interior elevation" in Home Design Ideas
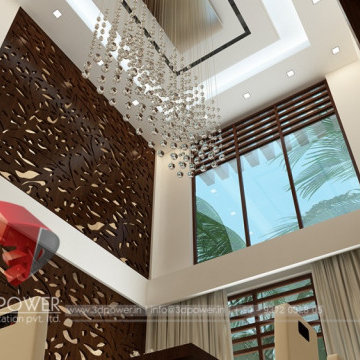


 HomeLift, Inc.
The car operating panel of the elevator was custom made and incorporated into the chair rail. Shannon Fontaine, photographer
Inspiration for a mid-sized rustic hallway remodel in Nashville
Inspiration for a mid-sized rustic hallway remodel in Nashville

 Porch Columns
Round Tapered Plain Synthetic Stone Columns with Roman Corinthian Capital and Attic Base that look and feel like stone but at a fraction of the cost and weight. We also offer paint-grade fiberglass, FRP, and PVC columns and column covers. Lifetime Warranty. Please call 877-270-4817 or email sales@porchcolumns.com for more information or visit us at porchcolumns.com and fiberglasspergola.com.
Find the right local pro for your project
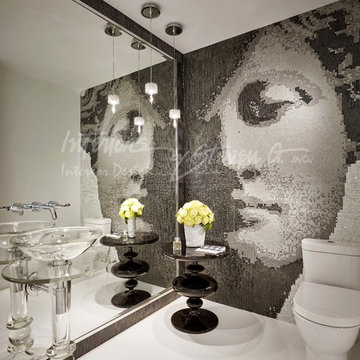
 Interiors by Steven G
Barry Grossman Photography
Inspiration for a transitional home design remodel in Miami
Inspiration for a transitional home design remodel in Miami
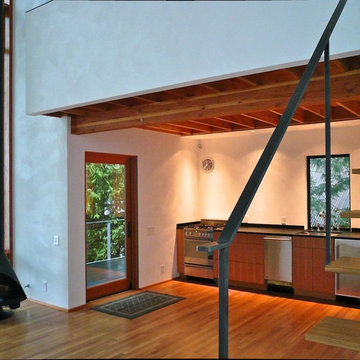


 石井秀樹建築設計事務所|Ishii Hideki Architect Atelier
撮影:K.Torimura
Inspiration for a zen hallway remodel in Tokyo
Inspiration for a zen hallway remodel in Tokyo

 Legacy Glass Studios
Custom leaded glass panel with beveled diamonds
Glass: beveled 4" x 7" diamonds
Lead: 3/16" rounded
Size: 1 @ ~20" x 30" x 1/4" thick
*This product was commissioned and made-to-order. If you're interested in this design, let's chat!

Sponsored
Columbus, OH

Hope Restoration & General Contracting
Columbus Design-Build, Kitchen & Bath Remodeling, Historic Renovations

 North Fork Builders of Montana, Inc.
Hallway - mid-sized rustic loft-style light wood floor hallway idea with gray walls

 Structure Home
This Magnificent Spanish Colonial Estate Is An Exclusive 6,755 sq.ft. Custom Home in Thousand Oaks, CA. Mountain And Valley Vistas Unfold Along Entry Drive, Which Is Lined With A Charming Vineyard. This Sprawling 7.47 Acre Estate Boasts A Main House, A Guest Casita, Elegant Pool And Large Motor Courtyard With A Four-Bay Garage. This Custom Home's Architecture And Amenities Blend Exquisite Centuries-Old Detail And Craftsmanship With The Best of Today's Easy Living Style. The Spacious Interior Home Has Five Bedrooms With Suite Baths, Library Or Office, Game Room, Garden/Craft Room, Breakfast Room, Spacious Gourmet Kitchen And Large Family Room. The Master Suite With Private Retreat Or Gym Is Conveniently Located On The Entry Level. The Home Is Infused With Authentic Old World Charm Throughout. A Generous Use of Outdoor Covered Areas Create Delightful Living Spaces and Contribute To The Estate's Total 10,839 Square Feet of Covered Living Area.

 kevin akey - azd associates - michigan
Example of a large minimalist multicolored two-story mixed siding house exterior design in Detroit with a hip roof and a shingle roof

 Interior Archaeology
Photographed by Karol Steczkowski
Inspiration for a coastal medium tone wood floor hallway remodel in Los Angeles with white walls
Inspiration for a coastal medium tone wood floor hallway remodel in Los Angeles with white walls




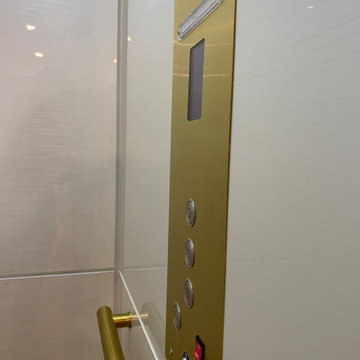
 Nationwide Lifts of Massachusetts
This Savaria Electric Home Elevator installed by Nationwide Lifts of Massachusetts was finished with the Lux MDF Cab in Pearl Matrix. To complement the lighter finish of the cab interior these homeowners chose brass fixtures which stand out while adding a pop of color. The white framework and automatic side sliding doors perfectly complement both the interior of the elevator and the homes color palette.
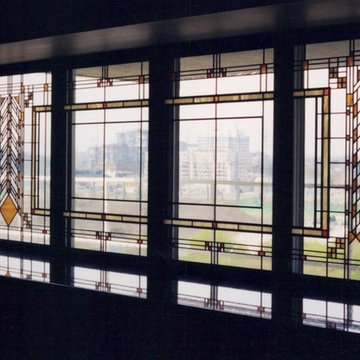
 Millennium Glassworks
Inspired by Frank Lloyd Wright, installed in a 10th floor water front condo looking out North on the city. Photo by artglassguy.
Example of an arts and crafts home design design in Toronto
Example of an arts and crafts home design design in Toronto
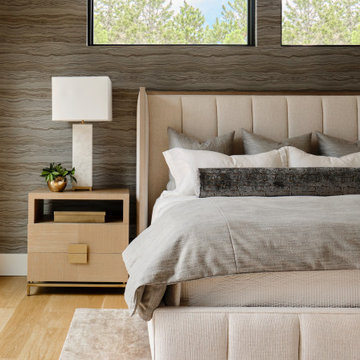
 Haven Design and Construction
The primary bedroom suite in this mountain modern home is the picture of comfort and luxury. The striking wallpaper was selected to represent the textures of a rocky mountain's layers when it is split into. The earthy colors in the wallpaper--blue grays, rusts, tans and creams--make up the restful color scheme of the room. Textural bedding and upholstery fabrics add warmth and interest. The upholstered channel-back bed is flanked with woven sisal nightstands and substantial alabaster bedside lamps. On the opposite side of the room, a velvet swivel chair and oversized artwork add additional color and warmth. The home's striking windows feature remote control privacy shades to block out light for sleeping. The stone disk chandelier repeats the alabaster element in the room and adds a finishing touch of elegance to this inviting suite.

 Ernesto Garcia Interior Design, LLC
Birdseyeimaging.com
Elevator
Huge transitional hallway photo in Phoenix with beige walls
Huge transitional hallway photo in Phoenix with beige walls



 Elevation Design Group
Jim Fairchild / Fairchild Creative, Inc.
Family room - huge southwestern open concept medium tone wood floor family room idea in Salt Lake City with orange walls, a standard fireplace, a stone fireplace and a media wall
Family room - huge southwestern open concept medium tone wood floor family room idea in Salt Lake City with orange walls, a standard fireplace, a stone fireplace and a media wall
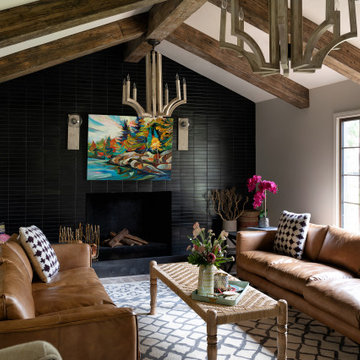


 Klar and Klar Architects + Interior Designers
Rich Montalbano
Inspiration for a small mediterranean white two-story stucco house exterior remodel in Tampa with a hip roof and a metal roof
Inspiration for a small mediterranean white two-story stucco house exterior remodel in Tampa with a hip roof and a metal roof
224