
Search results for "Interior elevation" in Home Design Ideas
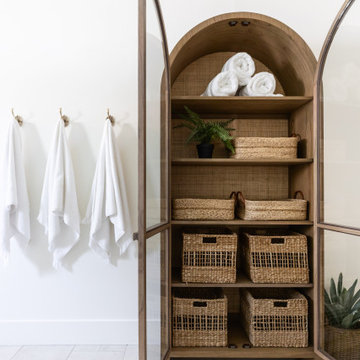
 Kimberley Kay Interiors
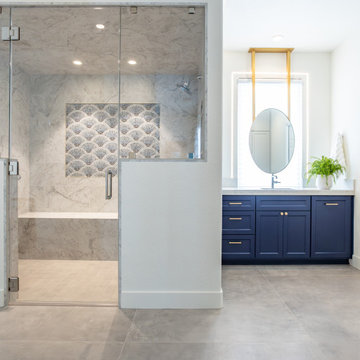
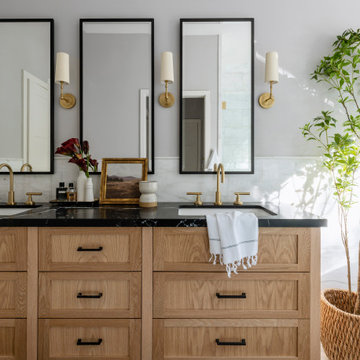
THIS PRIMARY BATHROOM GOT A COMPLETE GUT AND MORE SPACE TO ADD STORAGE + A GORGEOUS VANITY IN FRONT OF NATURAL LIGHT
Example of a tuscan bathroom design in Phoenix
Example of a tuscan bathroom design in Phoenix

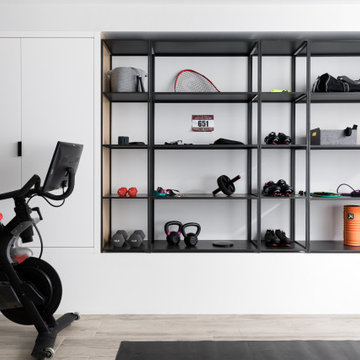
 Alicia Roche Interiors
A brownstone cellar revitalized with custom built ins throughout for tv lounging, plenty of play space, and a fitness center.
Home gym - mid-sized contemporary look-out porcelain tile and beige floor home gym idea in Austin with a home theater and white walls
Home gym - mid-sized contemporary look-out porcelain tile and beige floor home gym idea in Austin with a home theater and white walls
Find the right local pro for your project
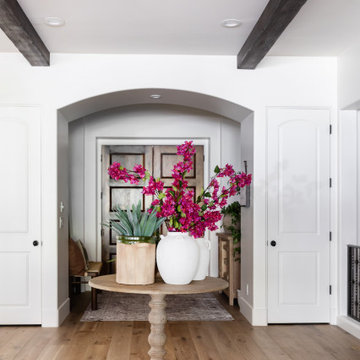 Kimberley Kay Interiors
ADDING A NICE ROUND TABLE FOR THE ENTRY WITH POTS AND STEMS TO MAKE GUESTS FEEL WELCOME AND HOME
Example of a tuscan entryway design in Phoenix
Example of a tuscan entryway design in Phoenix


 Canterbury Design Kitchen Interiors
Peter Rymwid
Large transitional l-shaped dark wood floor eat-in kitchen photo in New York with an undermount sink, white cabinets, granite countertops, white backsplash, ceramic backsplash, stainless steel appliances, an island and shaker cabinets
Large transitional l-shaped dark wood floor eat-in kitchen photo in New York with an undermount sink, white cabinets, granite countertops, white backsplash, ceramic backsplash, stainless steel appliances, an island and shaker cabinets




 Gordon James Construction
With an updated, coastal feel, this cottage-style residence is right at home in its Orono setting. The inspired architecture pays homage to the graceful tradition of historic homes in the area, yet every detail has been carefully planned to meet today’s sensibilities. Here, reclaimed barnwood and bluestone meet glass mosaic and marble-like Cambria in perfect balance.
5 bedrooms, 5 baths, 6,022 square feet and three-car garage
 Kimberley Kay Interiors
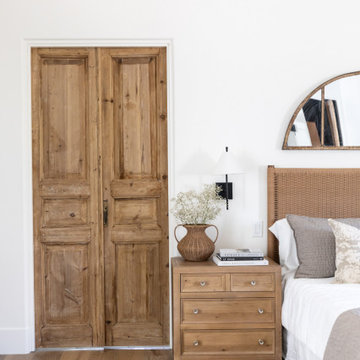
PRIMARY SUITE WITH A MEDITERRANEAN VIBE ADDING PRETTY WOOD ELEMENTS THROUGHOUT
Inspiration for a mediterranean bedroom remodel in Phoenix
Inspiration for a mediterranean bedroom remodel in Phoenix

 Vision Interiors
As a conceptual urban infill project, the Wexley is designed for a narrow lot in the center of a city block. The 26’x48’ floor plan is divided into thirds from front to back and from left to right. In plan, the left third is reserved for circulation spaces and is reflected in elevation by a monolithic block wall in three shades of gray. Punching through this block wall, in three distinct parts, are the main levels windows for the stair tower, bathroom, and patio. The right two-thirds of the main level are reserved for the living room, kitchen, and dining room. At 16’ long, front to back, these three rooms align perfectly with the three-part block wall façade. It’s this interplay between plan and elevation that creates cohesion between each façade, no matter where it’s viewed. Given that this project would have neighbors on either side, great care was taken in crafting desirable vistas for the living, dining, and master bedroom. Upstairs, with a view to the street, the master bedroom has a pair of closets and a skillfully planned bathroom complete with soaker tub and separate tiled shower. Main level cabinetry and built-ins serve as dividing elements between rooms and framing elements for views outside.
Architect: Visbeen Architects
Builder: J. Peterson Homes
Photographer: Ashley Avila Photography


 Spark Interior Style
Cabinets painted by Divine Patina with custom chalk paint
Photo by Todd White
Example of a small classic single-wall medium tone wood floor open concept kitchen design in Austin with a single-bowl sink, recessed-panel cabinets, turquoise cabinets, wood countertops, gray backsplash, metal backsplash and gray walls
Example of a small classic single-wall medium tone wood floor open concept kitchen design in Austin with a single-bowl sink, recessed-panel cabinets, turquoise cabinets, wood countertops, gray backsplash, metal backsplash and gray walls
 Kimberley Kay Interiors
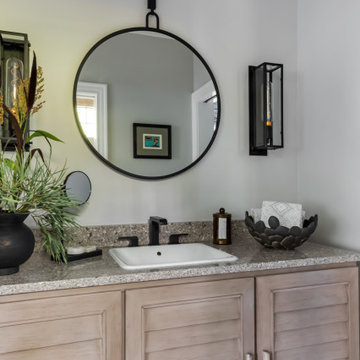
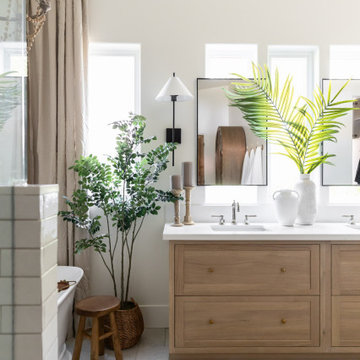
THIS PRIMARY BATHROOM GOT A COMPLETE GUT AND MORE SPACE TO ADD STORAGE + A GORGEOUS VANITY IN FRONT OF NATURAL LIGHT
Tuscan bathroom photo in Phoenix
Tuscan bathroom photo in Phoenix


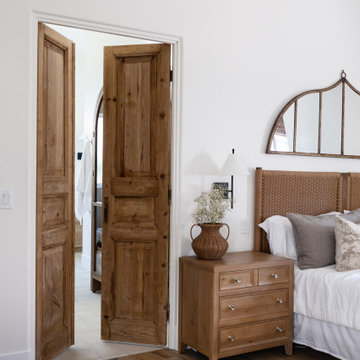 Kimberley Kay Interiors
PRIMARY SUITE WITH A MEDITERRANEAN VIBE ADDING PRETTY WOOD ELEMENTS THROUGHOUT
Inspiration for a mediterranean bedroom remodel in Phoenix
Inspiration for a mediterranean bedroom remodel in Phoenix


 TruexCullins Architecture + Interior Design
Huge country white two-story wood gable roof photo in Burlington

 J. Kurtz Design
Andrea Rugg
Example of a large transitional master white tile multicolored floor and ceramic tile claw-foot bathtub design in Los Angeles with a hinged shower door, medium tone wood cabinets, white walls and an undermount sink
Example of a large transitional master white tile multicolored floor and ceramic tile claw-foot bathtub design in Los Angeles with a hinged shower door, medium tone wood cabinets, white walls and an undermount sink


 Eric Miller Architects, Inc.
Photo by: Russell Abraham
Staircase - mid-sized contemporary limestone u-shaped open and glass railing staircase idea in San Francisco
Staircase - mid-sized contemporary limestone u-shaped open and glass railing staircase idea in San Francisco

 ELEVATIONS | Design Solutions by Myers
Visit Our Showroom
8000 Locust Mill St.
Ellicott City, MD 21043
Masonite Bathroom Door - 6'8" 80 Bathroom bty Exterior Fiberglass Glass One Lite Vista Grande VSG
Elevations Design Solutions by Myers is the go-to inspirational, high-end showroom for the best in cabinetry, flooring, window and door design. Visit our showroom with your architect, contractor or designer to explore the brands and products that best reflects your personal style. We can assist in product selection, in-home measurements, estimating and design, as well as providing referrals to professional remodelers and designers.
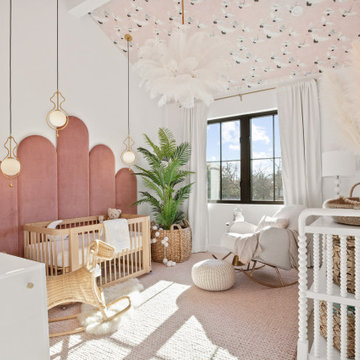
 Urbanology Designs
Check out our latest nursery room project for lifestyle influencer Dani Austin. Art deco meets Palm Springs baby! This room is full of whimsy and charm. Soft plush velvet, a feathery chandelier, and pale nit rug add loads of texture to this room. We could not be more in love with how it turned out!
117