
Search results for "Interior elevation" in Home Design Ideas
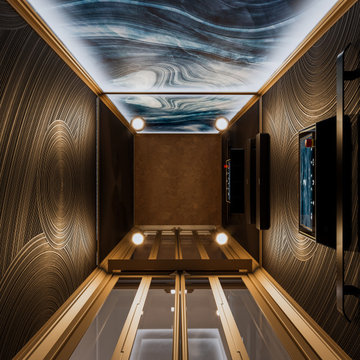


 Patrick Dyke Collaborative l.l.c.
Dayna Flory Interiors
Martin Vecchio Photography
Inspiration for a transitional home bar remodel in Detroit
Inspiration for a transitional home bar remodel in Detroit

 Corinne Acampora Interiors & Art
Inspiration for a large timeless l-shaped medium tone wood floor and brown floor kitchen remodel in Boston with an undermount sink, shaker cabinets, blue cabinets, white backsplash, stainless steel appliances, an island and gray countertops
Find the right local pro for your project

 Jagoe Homes Inc.
Jagoe Homes, Inc. Project: Falcon Ridge Estates, Zircon Model Home. Location: Evansville, Indiana. Elevation: C2, Site Number: FRE 22.
Bedroom and small transitional girl carpeted and brown floor kids' bedroom photo with beige walls
Bedroom and small transitional girl carpeted and brown floor kids' bedroom photo with beige walls

 Calming Spaces Interiors, Design & Remodeling
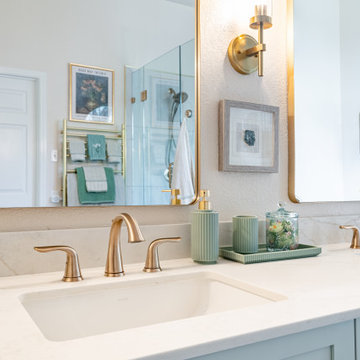
Close-up of the brushed gold widespread faucet, clean-lined sink, and curated accessories that add texture and softness.
Inspiration for a mid-sized transitional master double-sink freestanding bathtub remodel in Austin with green cabinets, quartz countertops, white countertops and a built-in vanity
Inspiration for a mid-sized transitional master double-sink freestanding bathtub remodel in Austin with green cabinets, quartz countertops, white countertops and a built-in vanity

Sponsored
Columbus, OH

Hope Restoration & General Contracting
Columbus Design-Build, Kitchen & Bath Remodeling, Historic Renovations

 Swanson Homes
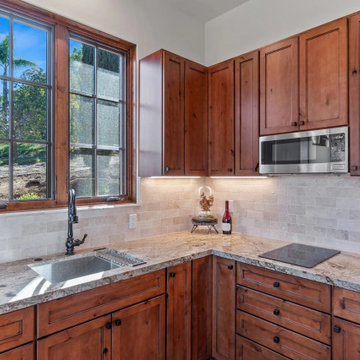
The gourmet kitchen appliances harmonize with the elevated interior finishes to provide the perfect blend of modern technology, innovation and beauty. The open concept main level aids in the feeling of coziness while creating a spacious, yet, comfortable area for entertainment and day-to-day life.


 FORMA Design
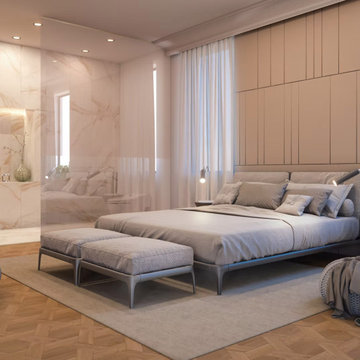
The study on the raised platform is furnished with a built-in desk and floating shelving, above, with hidden LED lighting and a back-painted glass back surface. The small platform has enough space for a comfortable chaise and Ottoman for reading, while the new open railing allows for elevated views of the rest of the loft space and the street beyond.



Sponsored
Columbus, OH
Hope Restoration & General Contracting
Columbus Design-Build, Kitchen & Bath Remodeling, Historic Renovations

 Amy Hill Designs
Liz Glasgow
Alcove shower - mid-sized traditional 3/4 porcelain tile alcove shower idea in New York with a two-piece toilet, white walls and an undermount sink
Alcove shower - mid-sized traditional 3/4 porcelain tile alcove shower idea in New York with a two-piece toilet, white walls and an undermount sink

 Pineapple House Interior Design
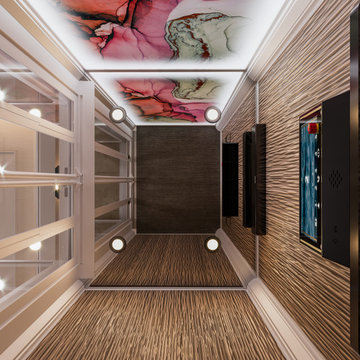
The goal of this master bath transformation was to stay within existing footprint and improve the look, storage and functionality of the master bath. Right Wall: Along the right wall, designers gain footage and enlarge both the shower and water closet by replacing the existing tub and outdated surround with a freestanding Roman soaking tub. They use glass shower walls so natural light can illuminate the formerly dark, enclosed corner shower. From the footage gained from the tub area, designers add a toiletry closet in the water closet. They integrate the room's trim and window's valance to conceal a dropdown privacy shade over the leaded glass window behind the tub. Left Wall: A sink area originally located along the back wall is reconfigured into a symmetrical double-sink vanity along the left wall. Both sink mirrors are flanked by shelves of storage hidden behind tall, slender doors that are configured in the vanity to mimic columns. Back Wall: The back wall unit is built for storage and display, plus it houses a television that intentionally blends into the deep coloration of the millwork. The positioning of the television allows it to be watched from multiple vantage points – even from the shower. An under counter refrigerator is located in the lower left portion of unit.
Anthony Bonisolli Photography





 Z+ Interiors
Amanda Kirkpatrick Photography
Inspiration for a contemporary exterior home remodel in New York
Inspiration for a contemporary exterior home remodel in New York
192