
Search results for "Interior elevation" in Home Design Ideas
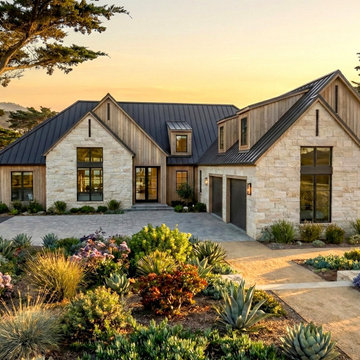
 JKW Design
Transitional Style with a coastal flare.
Mid-sized transitional multicolored one-story mixed siding gable roof idea with a metal roof and a black roof
Mid-sized transitional multicolored one-story mixed siding gable roof idea with a metal roof and a black roof

 The Cottage Group
This is an example of a large rustic stone screened-in back porch design with a roof extension.

 Pella Windows & Doors of Wisconsin
Designed/Built by Wisconsin Log Homes & Photos by KCJ Studios
Example of a large mountain style wooden l-shaped staircase design with carpeted risers
Example of a large mountain style wooden l-shaped staircase design with carpeted risers
Find the right local pro for your project

 S & W Building Remodeling, Inc.
Staircase - huge traditional wooden u-shaped wood railing staircase idea in New York with painted risers

 Equiterra Regenerative Design
Patrick Coulie
Huge trendy u-shaped concrete floor eat-in kitchen photo in Albuquerque with shaker cabinets, dark wood cabinets, metallic backsplash, stainless steel appliances and an island
Huge trendy u-shaped concrete floor eat-in kitchen photo in Albuquerque with shaker cabinets, dark wood cabinets, metallic backsplash, stainless steel appliances and an island

 Timeline Design + Build
Large mountain style brown two-story mixed siding house exterior photo in San Francisco with a hip roof and a metal roof

 Nationwide Lifts of Massachusetts
Domus Lift home elevator
Example of a minimalist hallway design in Boston
Example of a minimalist hallway design in Boston

Sponsored
Columbus, OH

Hope Restoration & General Contracting
Columbus Design-Build, Kitchen & Bath Remodeling, Historic Renovations
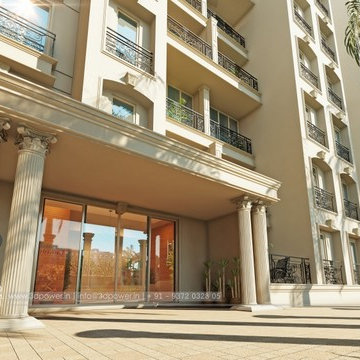


 Clark Richardson Architects
Photography By : Piston Design, Paul Finkel
Pool - large mid-century modern backyard rectangular lap pool idea in Austin with decking
Pool - large mid-century modern backyard rectangular lap pool idea in Austin with decking

 Lionel F Bailey AIA Architect LLC
Oivanki Photography
Example of a mid-sized transitional white two-story brick exterior home design in New Orleans
Example of a mid-sized transitional white two-story brick exterior home design in New Orleans


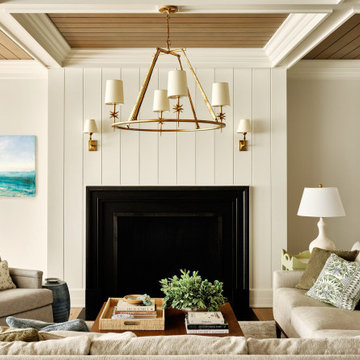

 Corinne Acampora Interiors & Art
Living room - large transitional formal and open concept medium tone wood floor and brown floor living room idea in Boston with gray walls, a standard fireplace, a tile fireplace and no tv

Sponsored
Columbus, OH
Hope Restoration & General Contracting
Columbus Design-Build, Kitchen & Bath Remodeling, Historic Renovations


 Sarah Marie Interior Designs
Example of a mid-sized transitional gender-neutral carpeted and brown floor walk-in closet design in Vancouver with open cabinets and white cabinets



Sponsored
Sunbury, OH

J.Holderby - Renovations
Franklin County's Leading General Contractors - 2X Best of Houzz!

 VELOCIPEDE architects inc
Example of a large minimalist entry hall design in Seattle with a light wood front door

 Randy Trainor
This three-story vacation home for a family of ski enthusiasts features 5 bedrooms and a six-bed bunk room, 5 1/2 bathrooms, kitchen, dining room, great room, 2 wet bars, great room, exercise room, basement game room, office, mud room, ski work room, decks, stone patio with sunken hot tub, garage, and elevator.
The home sits into an extremely steep, half-acre lot that shares a property line with a ski resort and allows for ski-in, ski-out access to the mountain’s 61 trails. This unique location and challenging terrain informed the home’s siting, footprint, program, design, interior design, finishes, and custom made furniture.
Credit: Samyn-D'Elia Architects


217