
Search results for "Interior elevation" in Home Design Ideas


 Laura Lee Designs
 custom chandelier in a Mediterranean style atrium. Russell Abraham, photographer. John Malick & Associates, architect.
Example of a huge tuscan dark wood floor and brown floor hallway design in San Francisco with beige walls
Example of a huge tuscan dark wood floor and brown floor hallway design in San Francisco with beige walls

 J Visser Design
Builder: Scott Christopher Homes
Interior Designer: Francesca Owings
Landscaping: Rooks Landscaping
Transitional exterior home idea in Grand Rapids
Transitional exterior home idea in Grand Rapids
Find the right local pro for your project

 Lucy Interior Design
Architect: Peterssen Keller Architecture | Builder: Elevation Homes | Photographer: Spacecrafting
Kitchen - modern kitchen idea in Minneapolis
Kitchen - modern kitchen idea in Minneapolis


 User
Stairs in honed Pietra d'Avola and wall in Raw texture from Salvatori
Pepe Fotografia
Staircase - contemporary staircase idea in Turin
Staircase - contemporary staircase idea in Turin

 Paseur & Associates Architecture LLC
Paseur
Patio - mid-sized traditional backyard brick patio idea with a roof extension
Patio - mid-sized traditional backyard brick patio idea with a roof extension



 Cantoni Irvine
Designed By: Richard Bustos Photos By: Jeri Koegel
Ron and Kathy Chaisson have lived in many homes throughout Orange County, including three homes on the Balboa Peninsula and one at Pelican Crest. But when the “kind of retired” couple, as they describe their current status, decided to finally build their ultimate dream house in the flower streets of Corona del Mar, they opted not to skimp on the amenities. “We wanted this house to have the features of a resort,” says Ron. “So we designed it to have a pool on the roof, five patios, a spa, a gym, water walls in the courtyard, fire-pits and steam showers.”
To bring that five-star level of luxury to their newly constructed home, the couple enlisted Orange County’s top talent, including our very own rock star design consultant Richard Bustos, who worked alongside interior designer Trish Steel and Patterson Custom Homes as well as Brandon Architects. Together the team created a 4,500 square-foot, five-bedroom, seven-and-a-half-bathroom contemporary house where R&R get top billing in almost every room. Two stories tall and with lots of open spaces, it manages to feel spacious despite its narrow location. And from its third floor patio, it boasts panoramic ocean views.
“Overall we wanted this to be contemporary, but we also wanted it to feel warm,” says Ron. Key to creating that look was Richard, who selected the primary pieces from our extensive portfolio of top-quality furnishings. Richard also focused on clean lines and neutral colors to achieve the couple’s modern aesthetic, while allowing both the home’s gorgeous views and Kathy’s art to take center stage.
As for that mahogany-lined elevator? “It’s a requirement,” states Ron. “With three levels, and lots of entertaining, we need that elevator for keeping the bar stocked up at the cabana, and for our big barbecue parties.” He adds, “my wife wears high heels a lot of the time, so riding the elevator instead of taking the stairs makes life that much better for her.”


 Flemming Interiors
Example of a transitional light wood floor and beige floor family room design in Denver with gray walls, a standard fireplace, a tile fireplace and a wall-mounted tv

 MainStreet Design Build
This early 20th century Poppleton Park home was originally 2548 sq ft. with a small kitchen, nook, powder room and dining room on the first floor. The second floor included a single full bath and 3 bedrooms. The client expressed a need for about 1500 additional square feet added to the basement, first floor and second floor. In order to create a fluid addition that seamlessly attached to this home, we tore down the original one car garage, nook and powder room. The addition was added off the northern portion of the home, which allowed for a side entry garage. Plus, a small addition on the Eastern portion of the home enlarged the kitchen, nook and added an exterior covered porch.
Special features of the interior first floor include a beautiful new custom kitchen with island seating, stone countertops, commercial appliances, large nook/gathering with French doors to the covered porch, mud and powder room off of the new four car garage. Most of the 2nd floor was allocated to the master suite. This beautiful new area has views of the park and includes a luxurious master bath with free standing tub and walk-in shower, along with a 2nd floor custom laundry room!
Attention to detail on the exterior was essential to keeping the charm and character of the home. The brick façade from the front view was mimicked along the garage elevation. A small copper cap above the garage doors and 6” half-round copper gutters finish the look.
Kate Benjamin Photography
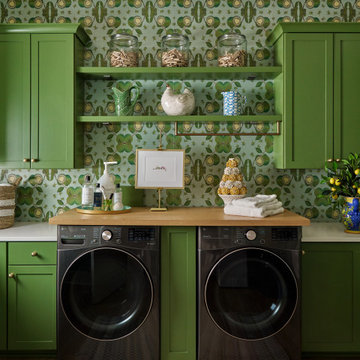
 Pamela Harvey Interiors
This relaxed coastal home balances polished design with everyday comfort, creating light-filled, welcoming spaces that support easy living, family gatherings, and a casual approach to entertaining. Green cabinets cover nearly every wall, with fruit-patterned wallpaper filling the spaces between them. A wood counter over the machines adds a little warmth.

 Sarah & Friends Interiors
Deck - farmhouse second story metal railing deck idea in San Francisco with no cover

Sponsored
Columbus, OH

Hope Restoration & General Contracting
Columbus Design-Build, Kitchen & Bath Remodeling, Historic Renovations


 Distinctive Remodeling, LLC
This is a 3 stop elevator with two exits on the main level - one into the Living Room and one directly into the master suite.
Example of a mid-sized transitional enclosed living room design in Raleigh
Example of a mid-sized transitional enclosed living room design in Raleigh

 Jon Stuefloten Restoration Painting
Staircase - mid-sized shabby-chic style wooden straight open and wood railing staircase idea



Sponsored
Columbus, OH
Hope Restoration & General Contracting
Columbus Design-Build, Kitchen & Bath Remodeling, Historic Renovations
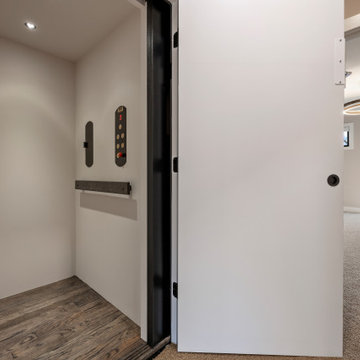
 DJK Custom Homes
This private residential elevator adds a layer of everyday convenience and long-term livability to the home, providing seamless access between multiple levels. Designed with a clean, modern interior, the elevator features durable flooring, integrated controls, and a streamlined layout that blends effortlessly into the surrounding living spaces. Ideal for accessibility, aging in place, or simply enhancing daily comfort, this in-home elevator reflects thoughtful planning and a commitment to functional luxury.
 Lucy Interior Design
Interior Design: Lucy Interior Design
Architect: Swan Architecture
Builder: Elevation Homes
Photography: SPACECRAFTING


218