
Search results for "Interior elevation" in Home Design Ideas

 User
Shelley England
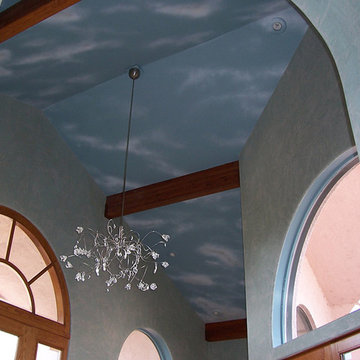
Inspiration for a large timeless medium tone wood floor foyer remodel in Columbus with green walls and a white front door
Inspiration for a large timeless medium tone wood floor foyer remodel in Columbus with green walls and a white front door

 Grace Interior Design llc
Wide plank hickory floors are the transformative feature in this 1980's architectural beauty located near Chautauqua Park in Boulder, Colorado. Installed over the existing limestone and in-floor radiant heat, these floors are literally warm in the winter and cool in the summer. Hardwood provides a foundation of beauty and comfort for our design, and its low-maintenance supports the client's new easy-going lifestyle.

Find the right local pro for your project


 de leon & primmer architecture workshop
De Leon & Primmer Architecture Workshop
Arts and crafts hallway photo in Louisville
Arts and crafts hallway photo in Louisville



Sponsored
Columbus, OH

Hope Restoration & General Contracting
Columbus Design-Build, Kitchen & Bath Remodeling, Historic Renovations

 Modern Vintage Interiors LLC
Photo courtesy of Blackstone Estates
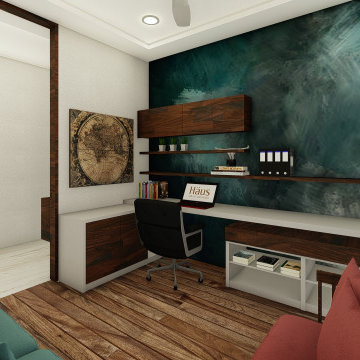
Eclectic loft-style living room photo in Orange County
Eclectic loft-style living room photo in Orange County
 Modern Vintage Interiors LLC
Photo courtesy of Blackstone Estates
Inspiration for an eclectic loft-style living room remodel in Orange County
Inspiration for an eclectic loft-style living room remodel in Orange County


 Denise Hall Montgomery Architecture
Photos by Laura Sackett
Example of a minimalist hallway design in San Francisco
Example of a minimalist hallway design in San Francisco






 Chalk Hill LLC
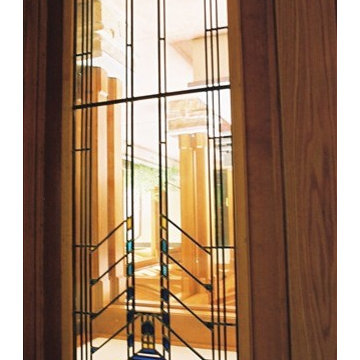
Stained glass panel custom made to embellish modern high performance entry door invites guests into a sunny art-filled atrium.
Photo: Chalk Hill
Inspiration for a mid-sized eclectic concrete floor foyer remodel in Phoenix with white walls and a medium wood front door
Inspiration for a mid-sized eclectic concrete floor foyer remodel in Phoenix with white walls and a medium wood front door


 Antonio Zuniga Interiors
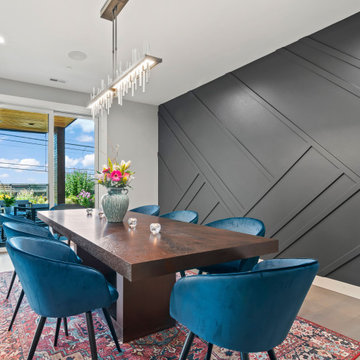
This dining room elevates this family home with style and a luxury.
Dining room - transitional dining room idea in Atlanta
Dining room - transitional dining room idea in Atlanta

Sponsored
Plain City, OH

The Creative Kitchen Company
Columbus Area Kitchen Remodeling and Refacing Professional

 Century Stair Company
Featuring multiple star systems, this home is designed around its observatory tower. A straight run stair connects the main home to the tower, featuring custom millwork that preserves the open sightlines. The tower itself houses a wooden spiral stair with white oak treads seamlessly integrated into the metal structure. A switchback stair with coordinating white oak and wrought iron balusters rounds out the design.
1976-2025 © Century Stair Company
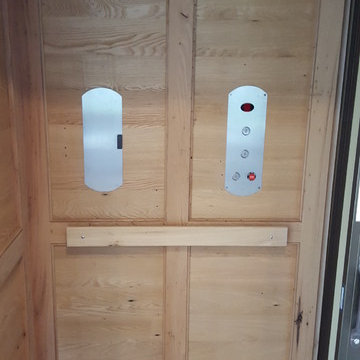
 Custom Interior Trim Inc. / James Kevin Overbay
Wormy Chestnut Panels in the elevator
Example of a mid-sized arts and crafts enclosed dark wood floor home design design
Example of a mid-sized arts and crafts enclosed dark wood floor home design design

 Mosscreek Designs Canada Inc.
Raised kitchen installed over former altar. Breakfast nook opens to 50' X 10' deck. Former Douglas fir wainscotting re-purposed as feature triangular wall finish over patio doors. Front of island uses two re-purposed five panel doors.
243