
Search results for "Interior house trim" in Home Design Ideas

 Dalrymple | Sallis Architecture
Greg Reigler
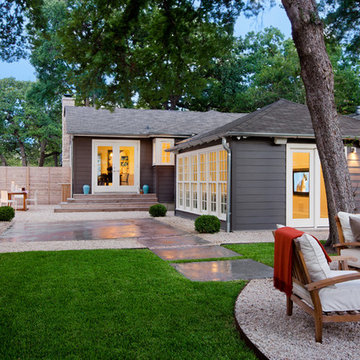
This is an example of a large traditional front porch design in Miami with a roof extension and decking.
This is an example of a large traditional front porch design in Miami with a roof extension and decking.
 Living Stone Design + Build
Tim Burleson


Small trendy gray two-story mixed siding house exterior photo with a shed roof
Small trendy gray two-story mixed siding house exterior photo with a shed roof

Find the right local pro for your project
 Murphy Brothers Contracting
Peter Krupenye

Inspiration for a large timeless beige three-story exterior home remodel in New York
Inspiration for a large timeless beige three-story exterior home remodel in New York

 Bigelow Interiors
Recycled glass countertops, built-in sub-zero refrigerator, dishwasher drawers, mechanical shades and cornice boxes, pendent lighting, bead board and wainscot, planked ceiling, Siberian oak floors all add up to comfort and beauty. John Durant Photography
Chereskin Architecture

 Cummings Architecture + Interiors
An open house lot is like a blank canvas. When Mathew first visited the wooded lot where this home would ultimately be built, the landscape spoke to him clearly. Standing with the homeowner, it took Mathew only twenty minutes to produce an initial color sketch that captured his vision - a long, circular driveway and a home with many gables set at a picturesque angle that complemented the contours of the lot perfectly.
The interior was designed using a modern mix of architectural styles – a dash of craftsman combined with some colonial elements – to create a sophisticated yet truly comfortable home that would never look or feel ostentatious.
Features include a bright, open study off the entry. This office space is flanked on two sides by walls of expansive windows and provides a view out to the driveway and the woods beyond. There is also a contemporary, two-story great room with a see-through fireplace. This space is the heart of the home and provides a gracious transition, through two sets of double French doors, to a four-season porch located in the landscape of the rear yard.
This home offers the best in modern amenities and design sensibilities while still maintaining an approachable sense of warmth and ease.
Photo by Eric Roth
 Jamie Merida Interiors
Robert Radifera & Charlotte Safavi

Example of a classic blue two-story gable roof design in DC Metro with a shingle roof
Example of a classic blue two-story gable roof design in DC Metro with a shingle roof

Sponsored
Delaware County, OH

Whisler Home Improvement
Franklin County's Committed Home Improvement Professionals

 Prime 1 Builders
Inspiration for a transitional u-shaped light wood floor and beige floor kitchen remodel with an undermount sink, shaker cabinets, gray backsplash, stainless steel appliances, a peninsula, white countertops, turquoise cabinets and window backsplash

 Breeze Giannasio Interiors
Meghan Bob Photography
Transitional master green tile and subway tile multicolored floor bathroom photo in Los Angeles with shaker cabinets, black cabinets, green walls and a vessel sink
Transitional master green tile and subway tile multicolored floor bathroom photo in Los Angeles with shaker cabinets, black cabinets, green walls and a vessel sink

 Bella Vita Custom Homes & Remodeling
Bella Vita Custom Homes

Mediterranean beige two-story exterior home idea in Dallas
Mediterranean beige two-story exterior home idea in Dallas
 HEIDI WALKER INTERIOR DESIGN
Walter Elliott Photography

Example of a mid-sized beach style dark wood floor and brown floor hallway design in Charleston with white walls
Example of a mid-sized beach style dark wood floor and brown floor hallway design in Charleston with white walls

 Windover Construction
Example of a beach style bathroom design in Boston with a vessel sink and blue walls





 MAC Custom Homes
Jason Hulet
Example of a classic open concept coffered ceiling living room design with beige walls
Example of a classic open concept coffered ceiling living room design with beige walls
 A Cut Above Landscaping Inc.
ACA

Inspiration for a craftsman gray two-story exterior home remodel in Manchester
Inspiration for a craftsman gray two-story exterior home remodel in Manchester
 W.A. Bentz Construction, Inc.

Inspiration for a tropical beige two-story exterior home remodel in Miami with a hip roof

Sponsored
Columbus, OH

Wannemacher Interiors
Customized Award-Winning Interior Design Solutions in Franklin Cnty OH
 Helton Residential

Garage entrance has plenty of storage and a useful built-in bench.
Inspiration for a large transitional dark wood floor mudroom remodel in Dallas with gray walls and a dark wood front door
Inspiration for a large transitional dark wood floor mudroom remodel in Dallas with gray walls and a dark wood front door
 Tommy Daspit Photographer

Twilight exterior of Modern Home by Alexander Modern Homes in Muscle Shoals Alabama, and Phil Kean Design by Birmingham Alabama based architectural and interiors photographer Tommy Daspit. See more of his work at http://tommydaspit.com

 Sol Haus Design
The view of the kitchen from the great room with the fireplace. Photo: Chibi Moku
Example of a small trendy galley medium tone wood floor eat-in kitchen design in Los Angeles with a single-bowl sink, flat-panel cabinets, light wood cabinets, wood countertops, stainless steel appliances, white walls and no island
Example of a small trendy galley medium tone wood floor eat-in kitchen design in Los Angeles with a single-bowl sink, flat-panel cabinets, light wood cabinets, wood countertops, stainless steel appliances, white walls and no island
32