
Search results for "Interior house trim" in Home Design Ideas

 Christopher D. Marshall Architect, LLC
The project combined the Kitchen and Dining Rm into one space. The island is large enough to be a work space, breakfast area and bar area.
Photos: Chris Marshall


 Graham Baba Architects
Michael Matisse
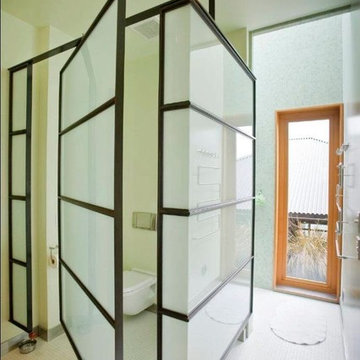
Urban white tile bathroom photo in Seattle with a wall-mount toilet
Urban white tile bathroom photo in Seattle with a wall-mount toilet
Find the right local pro for your project

 Janette Mallory Interior Design Inc.
Tessa Neustadt
Inspiration for a contemporary dark wood floor and brown floor bedroom remodel in Los Angeles with white walls
Inspiration for a contemporary dark wood floor and brown floor bedroom remodel in Los Angeles with white walls

 place architecture:design
The shape of the angled porch-roof, sets the tone for a truly modern entryway. This protective covering makes a dramatic statement, as it hovers over the front door. The blue-stone terrace conveys even more interest, as it gradually moves upward, morphing into steps, until it reaches the porch.
Porch Detail
The multicolored tan stone, used for the risers and retaining walls, is proportionally carried around the base of the house. Horizontal sustainable-fiber cement board replaces the original vertical wood siding, and widens the appearance of the facade. The color scheme — blue-grey siding, cherry-wood door and roof underside, and varied shades of tan and blue stone — is complimented by the crisp-contrasting black accents of the thin-round metal columns, railing, window sashes, and the roof fascia board and gutters.
This project is a stunning example of an exterior, that is both asymmetrical and symmetrical. Prior to the renovation, the house had a bland 1970s exterior. Now, it is interesting, unique, and inviting.
Photography Credit: Tom Holdsworth Photography
Contractor: Owings Brothers Contracting

 Divine Custom Homes
Photos by Spacecrafting
Inspiration for a transitional ceramic tile and beige floor mudroom remodel in Minneapolis with white walls
Inspiration for a transitional ceramic tile and beige floor mudroom remodel in Minneapolis with white walls

 Christopher Burns Interiors
A repurposed chicken coop was transformed into a home office.
Mid-sized farmhouse shed photo in New York
Mid-sized farmhouse shed photo in New York



 Cummings Architecture + Interiors
The Johnson-Thompson house is the oldest house in Winchester, MA, dating back to the early 1700s. The addition and renovation expanded the structure and added three full bathrooms including a spacious two-story master bathroom, as well as an additional bedroom for the daughter. The kitchen was moved and expanded into a large open concept kitchen and family room, creating additional mud-room and laundry space. But with all the new improvements, the original historic fabric and details remain. The moldings are copied from original pieces, salvaged bricks make up the kitchen backsplash. Wood from the barn was reclaimed to make sliding barn doors. The wood fireplace mantels were carefully restored and original beams are exposed throughout the house. It's a wonderful example of modern living and historic preservation.
Eric Roth
 Coastal Signature Homes

Hardie plank siding, in Intellectual Gray, with operating wood shutters, in Porpoise, salt finish porch floors, breadboard porch ceiling, in Rainwashed, and a Weathered Wood roof...all details combine to make the perfect LowCountry Southern cottage style home...the type home that Coastal Signature Homes builds over and over again. Stunning.


Living room - large mediterranean open concept dark wood floor and brown floor living room idea in Dallas with white walls and no fireplace

 Duckham Architecture & Interiors
Two car garage with white trim and shingle flare. Photo by Duckham Architecture
Large ornate attached two-car garage photo in Boston
Large ornate attached two-car garage photo in Boston

Sponsored
Columbus, OH

Snider & Metcalf Interior Design, LTD
Leading Interior Designers in Columbus, Ohio & Ponte Vedra, Florida

 Caisson Studios
Living room - large contemporary formal and open concept dark wood floor living room idea in Los Angeles with gray walls, a ribbon fireplace and a wall-mounted tv

 Carl Mattison Design
A view to the front door down the hall showcases the wall paneling and a view into the hall bath.
Photography by Josh Vick
Inspiration for a mid-sized timeless dark wood floor hallway remodel in Atlanta with gray walls
Inspiration for a mid-sized timeless dark wood floor hallway remodel in Atlanta with gray walls
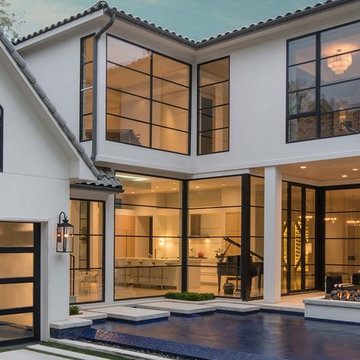
 Ventura Custom Homes
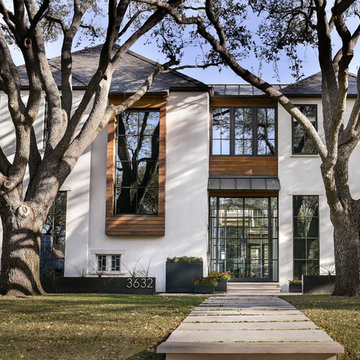
Inspiration for a large contemporary white two-story stucco house exterior remodel in Dallas

 Carolyn Thayer interiors
Cary Hazlegrove Photography
Example of a large beach style formal and open concept medium tone wood floor and beige floor living room design in Boston with beige walls, a standard fireplace, a stone fireplace and no tv
Example of a large beach style formal and open concept medium tone wood floor and beige floor living room design in Boston with beige walls, a standard fireplace, a stone fireplace and no tv

Sponsored
Columbus, OH

Wannemacher Interiors
Customized Award-Winning Interior Design Solutions in Franklin Cnty OH

 User
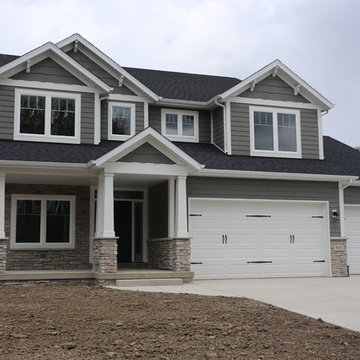

UserAn incredible custom 3,300 square foot custom Craftsman styled 2-story home with detailed amenities throughout.
Large craftsman blue two-story wood gable roof idea in Chicago with a shingle roof
Large craftsman blue two-story wood gable roof idea in Chicago with a shingle roof

 Lucy Interior Design
Builder: Vital Habitats, Farrell Building Company
Photography: Spacecrafting
Beach style painted wood floor and multicolored floor mudroom photo with gray walls
Beach style painted wood floor and multicolored floor mudroom photo with gray walls
36