
Search results for "Interior renovation" in Home Design Ideas

 B Interiors
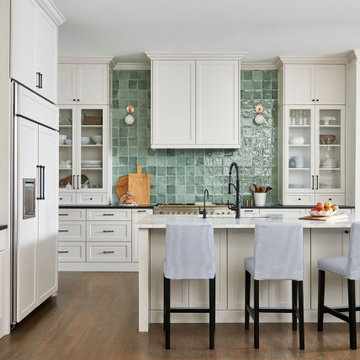
New custom cabinetry in an off-white finish offer storage galore. Hand made zellige tiles provide a pop of color in this otherwise neutral kitchen. New European range and hood provide a handsome focal point. Rectangle island with marble top is home to an undermount sink, dishwasher, trash bin, seating as well as extra storage. New panel-ready refrigerator and coffee station complete this classic look.

 Rusk Renovations
 Inc.: Contractor,
Felicitas Oefelien: Interior Designer,
Matthew Baird: Architect,
Elizabeth Felicella: Photographer
Example of a mid-sized trendy medium tone wood floor bedroom design in New York with white walls
Example of a mid-sized trendy medium tone wood floor bedroom design in New York with white walls
Find the right local pro for your project


 Turnberry Construction Group
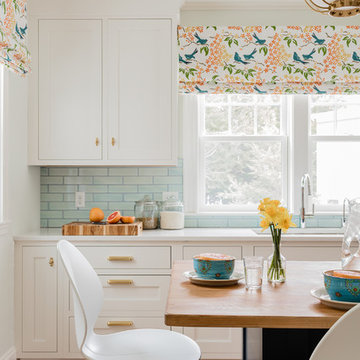
Eat-in kitchen - farmhouse l-shaped eat-in kitchen idea in Philadelphia with shaker cabinets, white cabinets, granite countertops and an island

 Michelle Dirkse Interior Design
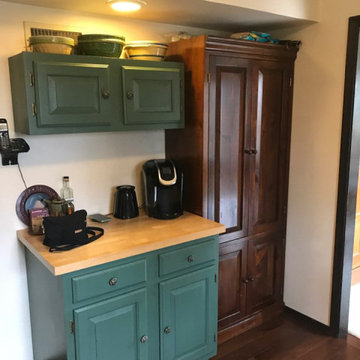
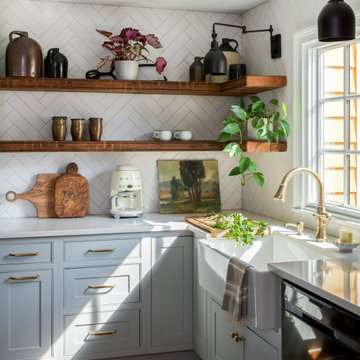
Inspiration for a mid-sized transitional u-shaped medium tone wood floor and brown floor enclosed kitchen remodel in Seattle with an undermount sink, shaker cabinets, blue cabinets, quartzite countertops, white backsplash, subway tile backsplash, paneled appliances and white countertops


Sponsored
Plain City, OH

The Creative Kitchen Company
Columbus Area Kitchen Remodeling and Refacing Professional

 Studio 360
transforming the study into the guest bedroom!
Small minimalist guest wallpaper bedroom photo in New York
Small minimalist guest wallpaper bedroom photo in New York



 User
Complete renovation of a 1900s Queen Anne Victorian kitchen in the tiny town of Moulton, TX. Interior Design by Sarah Stacey Interior Design
-Photo by Erin Williamson

 Brothers Construction
Photo By: Brothers Construction
Large elegant walk-out carpeted staircase photo in Denver with yellow walls, a corner fireplace and a stone fireplace
Large elegant walk-out carpeted staircase photo in Denver with yellow walls, a corner fireplace and a stone fireplace

 Artistic Homes & Design Inc.
Quest Bedroom in Modern, Luxury Condo Loft with Exposed Concrete Ceilings in the Heart of Toronto , Fully Redesigned by Artistic Homes & Design Inc.
Example of a mid-sized minimalist guest dark wood floor bedroom design in Toronto
Example of a mid-sized minimalist guest dark wood floor bedroom design in Toronto



 BANDD DESIGN
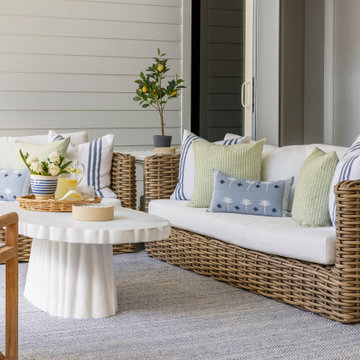
Our Austin design studio gave this living room a bright and modern refresh.
Project designed by Sara Barney’s Austin interior design studio BANDD DESIGN. They serve the entire Austin area and its surrounding towns, with an emphasis on Round Rock, Lake Travis, West Lake Hills, and Tarrytown.
For more about BANDD DESIGN, click here: https://bandddesign.com/
To learn more about this project, click here: https://bandddesign.com/living-room-refresh/


 Lorissa Kimm Architect
Matthew Millman
Single front door - 1960s single front door idea in San Francisco with a metal front door
Single front door - 1960s single front door idea in San Francisco with a metal front door

 Smart Remodeling LLC
Overlook of the bathroom, shower, and toilet.
Beautiful bath remodels for a dramatic look. We installed a frameless shower. White free-standing sink and one-piece toilet. We added beautiful bath ceramic tiles to complete the desired style. A bench seat was installed in the shower to support hygiene rituals. A towel warmer in the bathroom gives immense relaxation and pleasure. The final look was great and trendy



 New York Woodwork, Inc.
Even a small bathroom can accommodate a makeup area!
Inspiration for a modern bathroom remodel in New York with flat-panel cabinets and gray cabinets
Inspiration for a modern bathroom remodel in New York with flat-panel cabinets and gray cabinets

 Heartlands Building Company
A classic Therma True double entry door.
Front door - front door idea in St Louis with a medium wood front door
Front door - front door idea in St Louis with a medium wood front door
123