
Search results for "Interior renovation" in Home Design Ideas
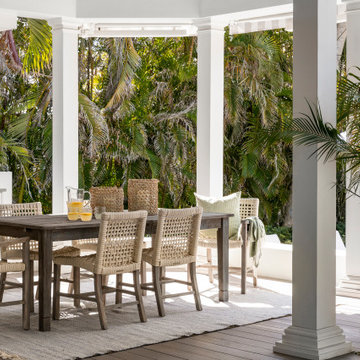

 ballonSTUDIO interiors & remodeling
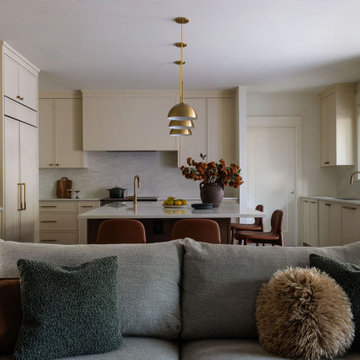
Our San Francisco studio designed this beautiful four-story home for a young newlywed couple to create a warm, welcoming haven for entertaining family and friends. In the living spaces, we chose a beautiful neutral palette with light beige and added comfortable furnishings in soft materials. The kitchen is designed to look elegant and functional, and the breakfast nook with beautiful rust-toned chairs adds a pop of fun, breaking the neutrality of the space. In the game room, we added a gorgeous fireplace which creates a stunning focal point, and the elegant furniture provides a classy appeal. On the second floor, we went with elegant, sophisticated decor for the couple's bedroom and a charming, playful vibe in the baby's room. The third floor has a sky lounge and wine bar, where hospitality-grade, stylish furniture provides the perfect ambiance to host a fun party night with friends. In the basement, we designed a stunning wine cellar with glass walls and concealed lights which create a beautiful aura in the space. The outdoor garden got a putting green making it a fun space to share with friends.
---
Project designed by ballonSTUDIO. They discreetly tend to the interior design needs of their high-net-worth individuals in the greater Bay Area and to their second home locations.
For more about ballonSTUDIO, see here: https://www.ballonstudio.com/

 J.S. Brown & Co.
First floor interior renovation designed by Monica Lewis, CMKBD, MCR, UDCP of J.S. Brown & Co. Photography by Todd Yarrington
Kitchen - eclectic kitchen idea in Columbus
Kitchen - eclectic kitchen idea in Columbus
Find the right local pro for your project


 Krumdieck Architecture + Interiors
Rob Culpepper
Inspiration for a mid-sized country formal and open concept dark wood floor and brown floor living room remodel in Birmingham with beige walls, no fireplace and no tv
Inspiration for a mid-sized country formal and open concept dark wood floor and brown floor living room remodel in Birmingham with beige walls, no fireplace and no tv

 Besch Architecture
Peter Nilson
Inspiration for a timeless red two-story brick exterior home remodel in Chicago
Inspiration for a timeless red two-story brick exterior home remodel in Chicago




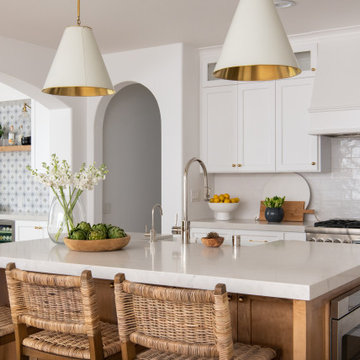


 S R Architecture
Jesse Wilson
Example of a mid-sized classic open concept medium tone wood floor family room library design in Toronto with gray walls, a standard fireplace, a wood fireplace surround and no tv
Example of a mid-sized classic open concept medium tone wood floor family room library design in Toronto with gray walls, a standard fireplace, a wood fireplace surround and no tv

 Sebring Design Build
Rachael Ormond
Example of a mid-sized arts and crafts l-shaped dark wood floor eat-in kitchen design in Nashville with a double-bowl sink, shaker cabinets, white cabinets, quartz countertops, white backsplash, mosaic tile backsplash, stainless steel appliances, gray walls and an island
Example of a mid-sized arts and crafts l-shaped dark wood floor eat-in kitchen design in Nashville with a double-bowl sink, shaker cabinets, white cabinets, quartz countertops, white backsplash, mosaic tile backsplash, stainless steel appliances, gray walls and an island

 Everything Home
In this beautiful farmhouse style home, our Carmel design-build studio planned an open-concept kitchen filled with plenty of storage spaces to ensure functionality and comfort. In the adjoining dining area, we used beautiful furniture and lighting that mirror the lovely views of the outdoors. Stone-clad fireplaces, furnishings in fun prints, and statement lighting create elegance and sophistication in the living areas. The bedrooms are designed to evoke a calm relaxation sanctuary with plenty of natural light and soft finishes. The stylish home bar is fun, functional, and one of our favorite features of the home!
---
Project completed by Wendy Langston's Everything Home interior design firm, which serves Carmel, Zionsville, Fishers, Westfield, Noblesville, and Indianapolis.
For more about Everything Home, see here: https://everythinghomedesigns.com/
To learn more about this project, see here:
https://everythinghomedesigns.com/portfolio/farmhouse-style-home-interior/

 New York Woodwork, Inc.
This Modern Single Sink Bathroom Vanity Set will add a level of sophistication and class to any bathroom's décor
Bathroom - modern bathroom idea in New York with flat-panel cabinets
Bathroom - modern bathroom idea in New York with flat-panel cabinets

 Swerdloff Properties Inc.
Renovated Master Bedroom.
Photo by Bob Graham, Sr. Photography
Transitional master bedroom photo in Philadelphia with blue walls and a ribbon fireplace
Transitional master bedroom photo in Philadelphia with blue walls and a ribbon fireplace

Sponsored
Westerville, OH

Custom Home Works
Franklin County's Award-Winning Design, Build and Remodeling Expert
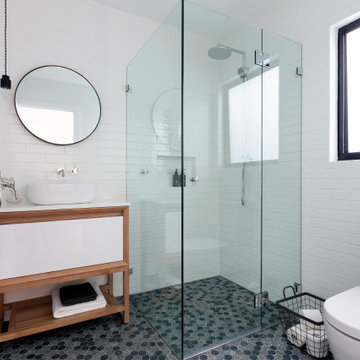

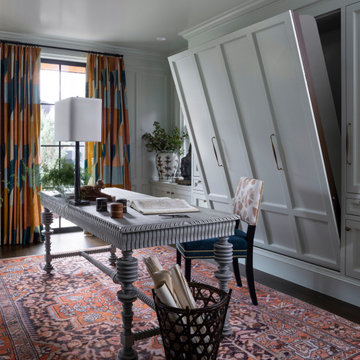
 Andrea Schumacher Interiors
An office doubles as a guest room, with a luxurious modern aesthetic and a secret murphy bed.
Eclectic home office photo in Denver
Eclectic home office photo in Denver



Sponsored
Columbus, OH

Hope Restoration & General Contracting
Columbus Design-Build, Kitchen & Bath Remodeling, Historic Renovations


 Bria Hammel Interiors
Wine cellar - traditional beige floor wine cellar idea in Kansas City with storage racks

 Mandalin Dizayn
Living room - mid-sized enclosed laminate floor living room idea with white walls, no fireplace and a tv stand
122