
Search results for "Interior renovation" in Home Design Ideas

 Moor Interior Design - Vancouver Interior Designer
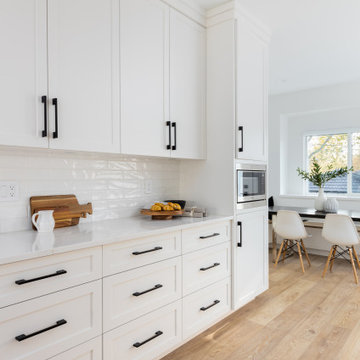
Inspiration for a contemporary kitchen remodel in Vancouver

 Adrienne DeRosa
"Creating a dramatic set of stairs without cumbersome framing" is what Franklin considers the greatest dilemma during the design process. Connecting three stories, he came up with a plan of opposing staircases that creates dynamic space rather than obscure it.
Although massive in its footprint, the stair design retains the open-air feeling of the home without compromising strength. Without posts and framework to support them, the staircases seemingly float in the space. "The combination of steel stringers and rails, along with the hardwood steps," Franklin explains, "created enough strength for each set of stairs to, literally, be anchored by only four bolts."
Adrienne DeRosa Photography

Find the right local pro for your project
 Keti Abazi
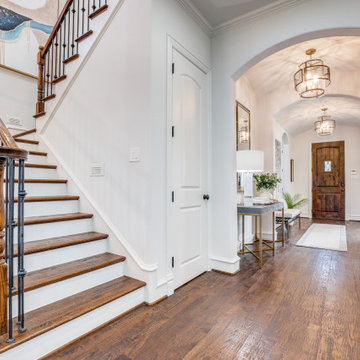
Painting the stair risers to match the trim instantly brightened the traditional staircase. Updated foyer lighting, a tailored runner, and refined entry details created a welcoming first impression.

 Bryfor Construction
Varsity Estates Interior/Exterior Renovation
Example of a classic deck design in Calgary
Example of a classic deck design in Calgary

 S R Architecture
Jesse Wilson
Example of a mid-sized classic open concept medium tone wood floor family room library design in Toronto with gray walls, a standard fireplace, a wood fireplace surround and no tv
Example of a mid-sized classic open concept medium tone wood floor family room library design in Toronto with gray walls, a standard fireplace, a wood fireplace surround and no tv



 Bonnie Wu Design, LLC
Leslie Murchie Cascino
Example of a mid-century modern dining room design in Detroit
Example of a mid-century modern dining room design in Detroit
 J Brewer and Associates, INC.
Full interior condo renovation.
Inspiration for a large timeless home design remodel
Inspiration for a large timeless home design remodel
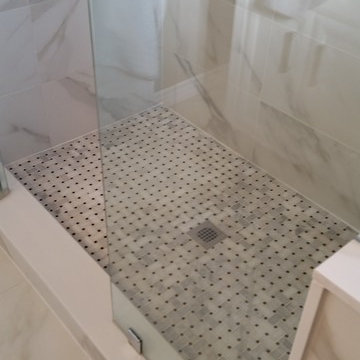


 J.S. Brown & Co.
First floor interior renovation designed by Monica Lewis, CMKBD, MCR, UDCP of J.S. Brown & Co. Photography by Todd Yarrington
Mid-sized eclectic u-shaped porcelain tile enclosed kitchen photo in Columbus with an undermount sink, flat-panel cabinets, dark wood cabinets, granite countertops, beige backsplash, stone tile backsplash, stainless steel appliances and an island
Mid-sized eclectic u-shaped porcelain tile enclosed kitchen photo in Columbus with an undermount sink, flat-panel cabinets, dark wood cabinets, granite countertops, beige backsplash, stone tile backsplash, stainless steel appliances and an island
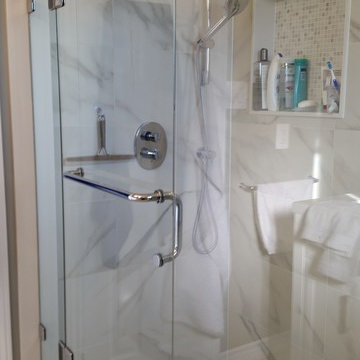


 Workman Photography
Large elegant gender-neutral dark wood floor walk-in closet photo in Toronto with open cabinets and white cabinets
Large elegant gender-neutral dark wood floor walk-in closet photo in Toronto with open cabinets and white cabinets
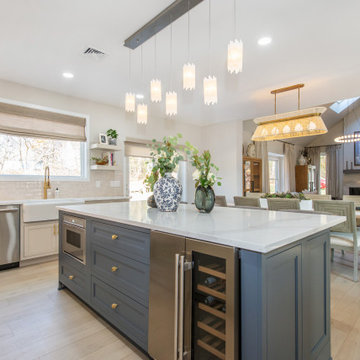


 LBG Interior Design, LLC
David Sloane
Example of a mid-sized master dark wood floor bedroom design in New York with green walls
Example of a mid-sized master dark wood floor bedroom design in New York with green walls
 Architecturally Designed Interiors
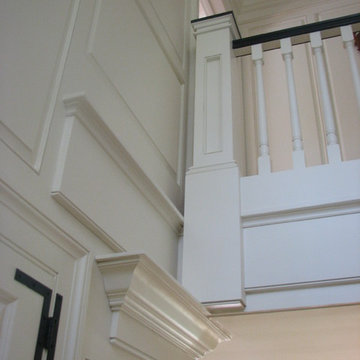
After photo - Renovation - 1981 Cape - Granby, CT
Detail showing 2nd floor landing, newel, buttress and balustrade held back slightly from raised paneled wall. Very nice execution by Fitzgerald Builders!
Robert Sparks - Architecturally Designed Interiors, Fitzgerald Builders.

Sponsored
Westerville, OH

Custom Home Works
Franklin County's Award-Winning Design, Build and Remodeling Expert

 RENOVA Homes & Renovations
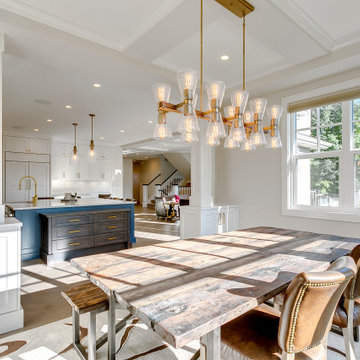
Inspiration for a mid-sized timeless vinyl floor, brown floor and coffered ceiling kitchen/dining room combo remodel in Calgary with white walls
119