
Search results for "Interior renovation" in Home Design Ideas

 Vancouver General Contractors
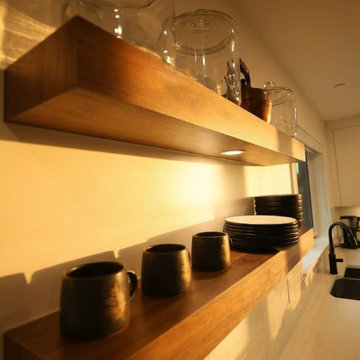
A detailed view of the open-concept storage solutions designed and installed by Vancouver General Contractors. These custom thick-profile floating hardwood shelves provide a beautiful display space for stoneware and kitchenware while keeping the layout light and airy. The installation features seamlessly integrated under-shelf puck lighting, casting a warm glow onto the white subway tile backsplash and solid quartz countertops below.


Find the right local pro for your project



Sponsored
Columbus, OH

Wannemacher Interiors
Customized Award-Winning Interior Design Solutions in Franklin Cnty OH

 Kristyn Harvey Interiors
Client wanted a spacious kitchen with separate work zones so she could cook while her husband helped clean up. Kitchen island was designed to grow with the family and features seating for up to 5 people and a homework station, complete with outlets in the drawers, at the end of the island.
Bar was intentionally designed as a more masculine version of the kitchen. The left side houses drinkware while the right side is a coffee and tea nook. Porcelain countertop runs the entirety of the bar to provide an anxiety-free coffee making experience (for us slightly OCD people out there!). Custom built parquet dining table with easy to maintain black chairs for the couples 2 young kids.
 Vancouver General Contractors
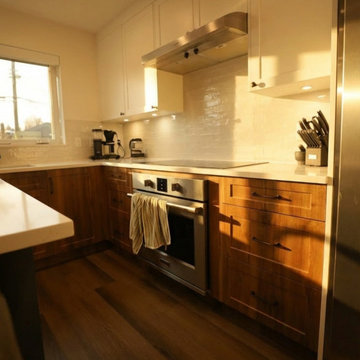
Another view of the custom two-tone kitchen renovation completed by Vancouver General Contractors, highlighting the clean structural flow of the cooking zone. The design features rich, natural wood-grain lower cabinets paired with minimalist matte black pull hardware, contrasted beautifully by timeless white shaker upper cabinets. Under-cabinet LED task lighting illuminates the crisp white tiled backsplash and solid quartz countertops, creating a highly functional and atmospheric cooking environment seamlessly integrated with premium stainless steel appliances.

 Armani Design Studio
Living Room Work-in-progress - Michael Armani
Living room library - mid-sized contemporary open concept medium tone wood floor living room library idea with gray walls, no fireplace and a tv stand
Living room library - mid-sized contemporary open concept medium tone wood floor living room library idea with gray walls, no fireplace and a tv stand

 Robert Gross Architect
View looking up new stair run to upper-level hallway, highlighting the cherry wood wall paneling, cedar and cable railing, and the abundance of natural light from the skylights and oversize picture windows.


Sponsored
Columbus, OH

Hope Restoration & General Contracting
Columbus Design-Build, Kitchen & Bath Remodeling, Historic Renovations

 Paula McDonald Design Build & Interiors
Small kitchens are such a challenge, but sometimes those special space dilemmas create the opportunity for an even more optimal solution!
The original walls were very thin at 3" in this modern kitchen renovation. You cannot put plumbing in that! So we built out the kitchen wall out in order to run wires and pipes behind the wall. Then we used gem-like green glass mosaic tile to tie it in visually. It's a perfect pairing with Okite's beautiful Frosty Carrara Quartz Countertop and our custom Shaker style island and cabinets in a white satin finish.
Stainless steel appliances finish off this urban dream kitchen, like the the Liebherr Refrigerator, but it required a 10 inch clearance to open the door. The answer was to create a great custom pantry next to it. In the end it is a much better use of space! In order to accommodate plumbing on the window side wall, we designed the pantry door to open over the window sill.
 GW Railings
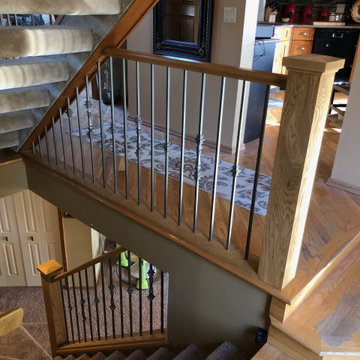
Beautiful custom interior Oak railing with posts that make a statement. The elegance of the railing as a whole compliments the house and it's theme.
Staircase - contemporary straight mixed material railing staircase idea
Staircase - contemporary straight mixed material railing staircase idea


 Significant Homes LLC
Charles Hilton Architects & Renee Byers LAPC
From grand estates, to exquisite country homes, to whole house renovations, the quality and attention to detail of a "Significant Homes" custom home is immediately apparent. Full time on-site supervision, a dedicated office staff and hand picked professional craftsmen are the team that take you from groundbreaking to occupancy. Every "Significant Homes" project represents 45 years of luxury homebuilding experience, and a commitment to quality widely recognized by architects, the press and, most of all....thoroughly satisfied homeowners. Our projects have been published in Architectural Digest 6 times along with many other publications and books. Though the lion share of our work has been in Fairfield and Westchester counties, we have built homes in Palm Beach, Aspen, Maine, Nantucket and Long Island.




154