
Search results for "Interior renovation" in Home Design Ideas

 dcap pllc
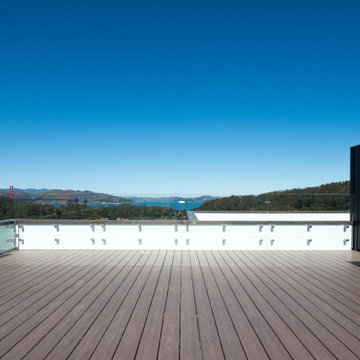
Adding a penthouse perch to this 1899 row house with a harbor view demanded unusual tactics. To circumvent municipal limitations on floor area, a section of floor was removed from one level and “transferred” to the roof as a new studio space. To comply with local height limitations, an innovative structure of solid wood studs was deployed to reduce floor and ceiling thicknesses to the bare minimum. Aside from creating the desired rooftop refuge, these gymnastics also created a dynamic cascade of interior living spaces for an urban designer and his family.
Photos by Bruce Buck


Find the right local pro for your project

 Alair Homes - Salt Lake
Inspiration for a large timeless carpeted straight dark wood floor staircase remodel in Salt Lake City with beige walls and carpeted risers
 Vancouver General Contractors
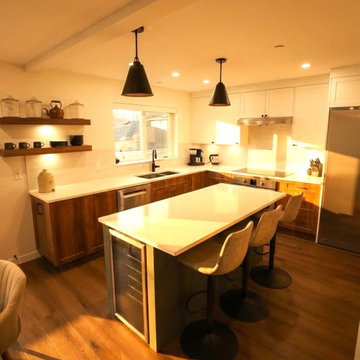
A comprehensive wide shot capturing the complete kitchen renovation designed and executed by Vancouver General Contractors. The open-concept space centers around a large multi-functional island with a built-in wine cooler fridge, thick quartz countertops, and a comfortable breakfast bar seating area. Elegant black cone-shaped pendant lights anchor the island, beautifully complementing the two-tone cabinetry scheme, custom wood floating shelves, and continuous premium hardwood flooring bathed in natural sunlight.
 Vancouver General Contractors
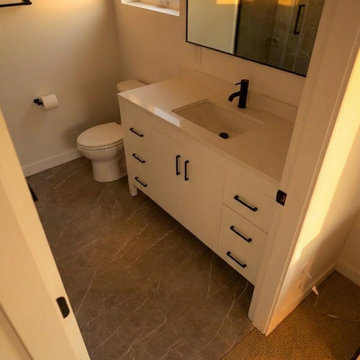
A modern bathroom renovation executed by Vancouver General Contractors, showcasing a bright, clean design palette. The space features a custom white vanity with an integrated undermount sink and a solid quartz countertop, accented by sleek matte black T-bar drawer handles and a matching single-handle faucet. A large black-framed vanity mirror reflects the room's high-end finishes, complemented by premium large-format floor tiles and a minimalist glass-enclosed shower layout.


Sponsored
Plain City, OH

The Creative Kitchen Company
Columbus Area Kitchen Remodeling and Refacing Professional



 Lori Fleet Interiors, LLC
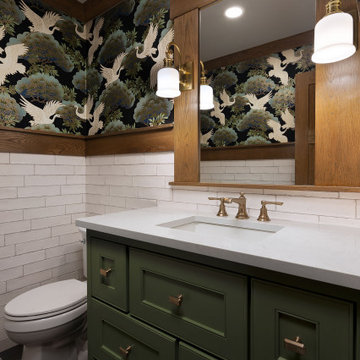
Powder room - mid-sized craftsman slate floor, black floor, single-sink and wallpaper powder room idea in Oklahoma City with green cabinets, an undermount sink, quartz countertops, white countertops and a built-in vanity

Sponsored
Sunbury, OH

J.Holderby - Renovations
Franklin County's Leading General Contractors - 2X Best of Houzz!




 Bittoni Architects
A radical remodel of a modest beach bungalow originally built in 1913 and relocated in 1920 to its current location, blocks from the ocean.
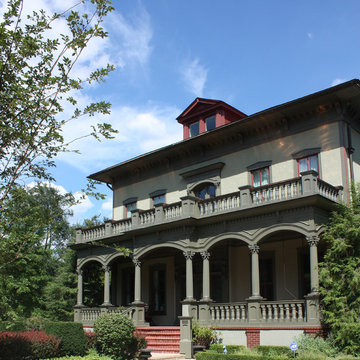
The exterior of the Bay Street Residence remains true to form, preserving its inherent street presence. The interior has been fully renovated to create a streamline connection between each interior space and the rear yard. A 2-story rear addition provides a master suite and deck above while simultaneously creating a unique space below that serves as a terraced indoor dining and living area open to the outdoors.
Photographer: Taiyo Watanabe

 Beautiful Chaos Interior Design & Styling
Spacecrafting photography
Farmhouse living room photo in Minneapolis with gray walls and a brick fireplace
Farmhouse living room photo in Minneapolis with gray walls and a brick fireplace

Sponsored
Columbus, OH

Snider & Metcalf Interior Design, LTD
Leading Interior Designers in Columbus, Ohio & Ponte Vedra, Florida



 Heartlands Building Company
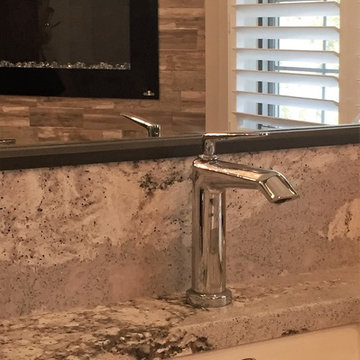
A gorgeous masterbathroom renovation.
Mid-sized master yellow tile beige floor bathroom photo in St Louis with medium tone wood cabinets, gray walls, granite countertops and gray countertops
Mid-sized master yellow tile beige floor bathroom photo in St Louis with medium tone wood cabinets, gray walls, granite countertops and gray countertops
153