
Search results for "Interior renovation" in Home Design Ideas


 threshold interiors
Location: Spring Lake, NJ, US
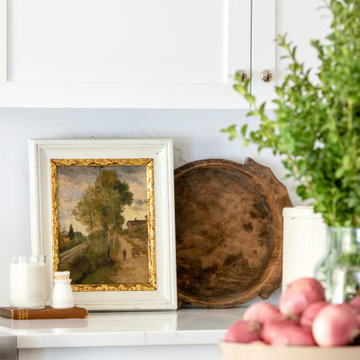
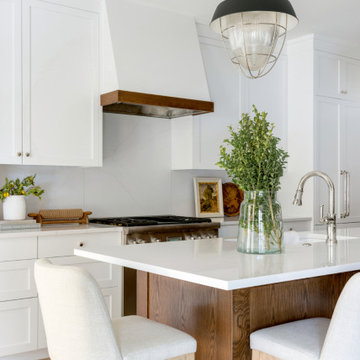
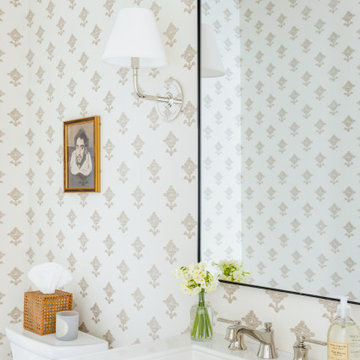
Our design goal for this renovation and addition was to present a modern interpretation of Colonial Plantation Style. This home features dark wood floors, wood paneling and a light soothing color scheme. The Dining Room features classic silk De Gournay Wallpaper which further fuses the indoor and outdoor seamlessness of the home. The amazing tile installations permeate the decor with color, texture and pattern. The shaker-style kitchen is refreshed by using black cabinetry, a custom stainless hood and La Cornue Range. We enjoyed adding vintage finds throughout - a farm table for the Kitchen, Bergere chairs in the Entry, and a Victorian Flower mirror in the Powder Room. threshold interiors ensures that your beach retreat is elegant, transitional and most importantly comfortable and relaxing!
Photographed by: Michael Partenio

Find the right local pro for your project
 threshold interiors
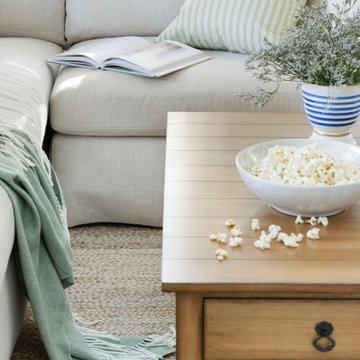
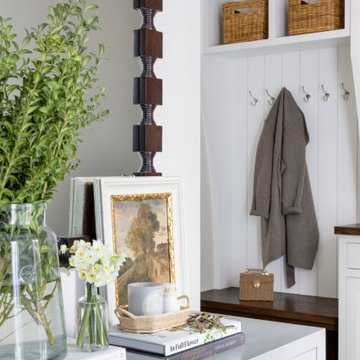
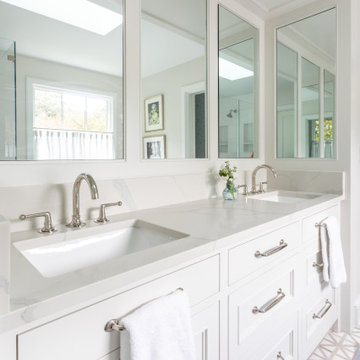
This cute cottage, one block from the beach, had not been updated in over 20 years. The homeowners finally decided that it was time to renovate after scrapping the idea of tearing the home down and starting over. Amazingly, they were able to give this house a fresh start with our input. We completed a full kitchen renovation and addition and updated 4 of their bathrooms. We added all new light fixtures, furniture, wallpaper, flooring, window treatments and tile. The mix of metals and wood brings a fresh vibe to the home. We loved working on this project and are so happy with the outcome!
Photographed by: James Salomon


 Century Stair Company
This modern staircase brings together metal and wood in perfect harmony across the four levels of this elegant Virginia townhouse. From the sleek metal balusters to the warm wood elements in the handrail and treads, it’s the careful balance of materials that sets this staircase apart. The fusion of metal and wood adds both visual interest and structural integrity, transforming a functional element into an architectural feature that defines the home's contemporary aesthetic.
1976-2025 © Century Stair Company




 S R Architecture
Jesse Wilson
Inspiration for a mid-sized timeless medium tone wood floor eat-in kitchen remodel in Toronto with an undermount sink, recessed-panel cabinets, white cabinets, granite countertops, multicolored backsplash, stone tile backsplash, stainless steel appliances and an island
Inspiration for a mid-sized timeless medium tone wood floor eat-in kitchen remodel in Toronto with an undermount sink, recessed-panel cabinets, white cabinets, granite countertops, multicolored backsplash, stone tile backsplash, stainless steel appliances and an island

 A. Perry Homes
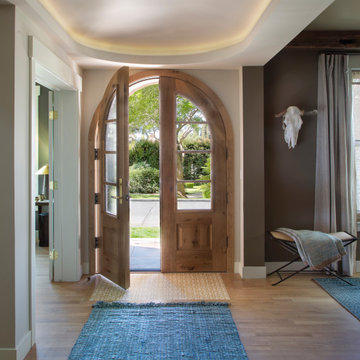
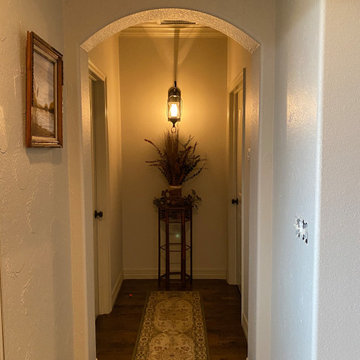
Curved hallway with arched doorways and a tall ceiling
lobphoto.com
Large elegant hallway photo in Chicago with beige walls
Large elegant hallway photo in Chicago with beige walls




Sponsored
Plain City, OH

The Creative Kitchen Company
Columbus Area Kitchen Remodeling and Refacing Professional


 Harpa Inti Mandiri
Harpa
Large elegant white one-story concrete house exterior photo with a green roof
Large elegant white one-story concrete house exterior photo with a green roof

Sponsored
Columbus, OH

Hope Restoration & General Contracting
Columbus Design-Build, Kitchen & Bath Remodeling, Historic Renovations


 Alair Homes Arlington
Moorefield is a full home interior renovation, featuring an open concept main floor and modern kitchen.
Example of a mid-sized minimalist white tile alcove bathtub design with shaker cabinets, brown cabinets, a one-piece toilet, white walls, a drop-in sink and white countertops
Example of a mid-sized minimalist white tile alcove bathtub design with shaker cabinets, brown cabinets, a one-piece toilet, white walls, a drop-in sink and white countertops
170