
Search results for "Interior renovation" in Home Design Ideas




Find the right local pro for your project




Sponsored
Columbus, OH

Wannemacher Interiors
Customized Award-Winning Interior Design Solutions in Franklin Cnty OH
 Haute Interiors, LLC
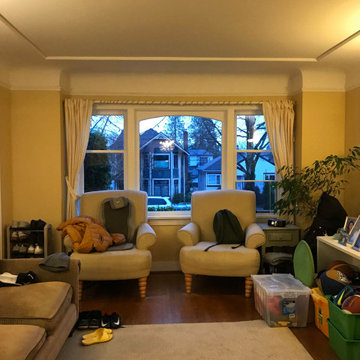
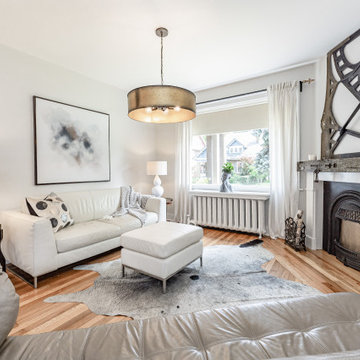
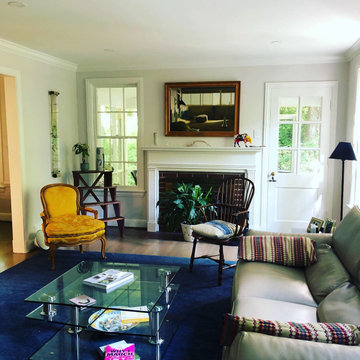
.. and the living room entirely reworked--no more wall to wall carpeting, new paint, and furnishings. This is however before the new windows.
Example of a transitional home design design in DC Metro
Example of a transitional home design design in DC Metro
 Kandrac & Kole Interior Designs, Inc.
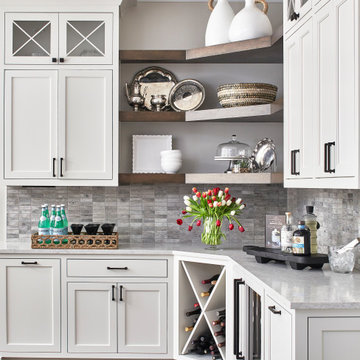
This was a full gut an renovation. The existing kitchen had very dated cabinets and didn't function well for the clients. A previous desk area was turned into hidden cabinetry to house the microwave and larger appliances and to keep the countertops clutter free. The original pendants were about 4" wide and were inappropriate for the large island. They were replaced with larger, brighter and more sophisticated pendants. The use of panel ready appliances with large matte black hardware made gave this a clean and sophisticated look. Mosaic tile was installed from the countertop to the ceiling and wall sconces were installed over the kitchen window. A different tile was used in the bar area which has a beverage refrigerator and an ice machine and floating shelves. The cabinetry in this area also includes a pullout drawer for dog food.








 Legacy Contracting LLC
Basement - mid-sized transitional look-out laminate floor and brown floor basement idea in New York with gray walls and no fireplace

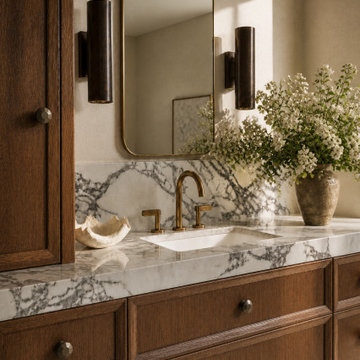
 Osée Interiors | Residential Interior Design
A sophisticated primary bathroom renovation in Coral Gables, blending timeless European design with refined contemporary details. Rich dark oak, Calacatta Viola marble, and natural limestone create a warm, architectural palette, complemented by aged brass finishes, arched mirrors, and sculptural lighting. Osée Interiors brings elevated materials and thoughtful craftsmanship to luxury bathroom renovations and high-end residential interior design in Coral Gables and Miami.

 Laqfoil Ltd.
Instead of creating drywall (GWB) bulkheads, we hid this homeowner's ducts and pipes without making the new ceiling very low by curving the support profiles for the new black high gloss stretch ceiling so that it flows organically around the ceiling structures. The resulting 3D shape completes this basement renovation beautifully, saving the client both time and money.
The dark and light areas that you see on the walls near the ceiling are reflections from the ceiling. These will change according to lighting conditions.

 Tindall Architecture Workshop
Inspiration for a 1960s gray floor kitchen/dining room combo remodel with white walls
197