
Search results for "Interior renovation" in Home Design Ideas

 Tindall Architecture Workshop
Inspiration for a 1960s gray floor kitchen/dining room combo remodel with white walls



Find the right local pro for your project

 Jodi Gillespie Interior Design
Architect: MSR Design
Photographer: Don Wong
Mid-sized urban open concept living room photo in Minneapolis with a music area and no tv
Mid-sized urban open concept living room photo in Minneapolis with a music area and no tv

 cg interiors group
With soaring ceilings and industrial surrounds, loft spaces can often seem overwhelming. Instead, think of them as quite theatrical - you're setting a stage for living, entertaining, loving ... and these wide open spaces can be tailored as softly or as boldly as you like.
 Studio 360
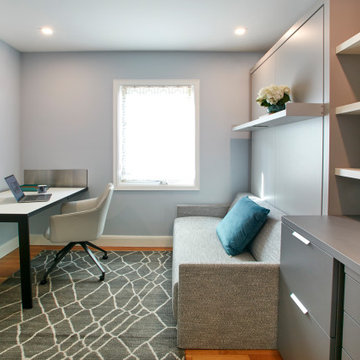
This home office transforms into a guest bedroom. The mirror comes down and becomes the desk. The TV becomes the monitor for the computer/laptop to save space. The bedside table contains the file cabinet and a hidden printer. The sofa becomes a bed and has storage underneath for the bedding.



 Sundance Masonry, LLC
Upscale Stone Accents & Interior Renovation
Colorado Springs, CO
Inspiration for a small transitional formal and enclosed carpeted living room remodel in Denver with beige walls, a standard fireplace and a stone fireplace
Inspiration for a small transitional formal and enclosed carpeted living room remodel in Denver with beige walls, a standard fireplace and a stone fireplace



 CONTENT Architecture
This project encompasses the renovation of two aging metal warehouses located on an acre just North of the 610 loop. The larger warehouse, previously an auto body shop, measures 6000 square feet and will contain a residence, art studio, and garage. A light well puncturing the middle of the main residence brightens the core of the deep building. The over-sized roof opening washes light down three masonry walls that define the light well and divide the public and private realms of the residence. The interior of the light well is conceived as a serene place of reflection while providing ample natural light into the Master Bedroom. Large windows infill the previous garage door openings and are shaded by a generous steel canopy as well as a new evergreen tree court to the west. Adjacent, a 1200 sf building is reconfigured for a guest or visiting artist residence and studio with a shared outdoor patio for entertaining. Photo by Peter Molick, Art by Karin Broker

 Jack 'N Tool Box, Inc.
Jim Bartsch Photography
Small tuscan wooden u-shaped limestone floor staircase photo in Santa Barbara with white walls and wooden risers
Small tuscan wooden u-shaped limestone floor staircase photo in Santa Barbara with white walls and wooden risers








Sponsored
Columbus, OH

Hope Restoration & General Contracting
Columbus Design-Build, Kitchen & Bath Remodeling, Historic Renovations


 Interior Conception
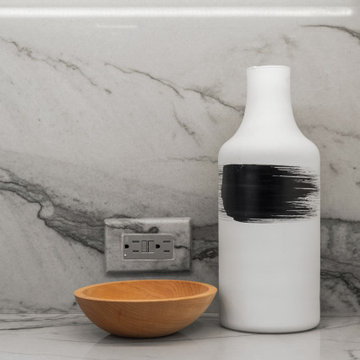
Agoura Hills, CA Home Renovation Kitchen Design. Custom Fabricated Wall Plug
Trendy kitchen photo in Los Angeles
Trendy kitchen photo in Los Angeles


198