
Search results for "Interior renovation" in Home Design Ideas

 Signature Metal Works
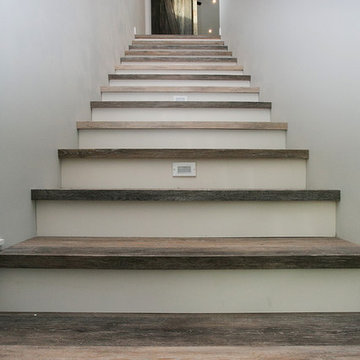
A custom mini metal fabricated and installed staircase for a home in Chicago.
(312) 912-7405
Inspiration for a large timeless wooden l-shaped ceramic tile and open staircase remodel in Chicago with white walls
Inspiration for a large timeless wooden l-shaped ceramic tile and open staircase remodel in Chicago with white walls

 HOME + ቤት Interior Design
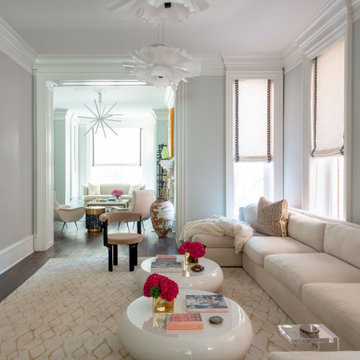
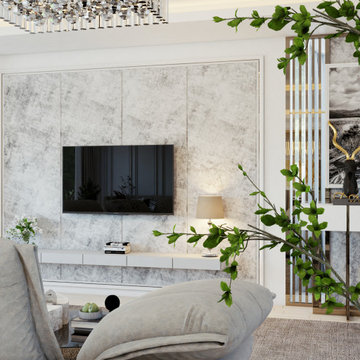
Living room - large 1950s formal and enclosed white floor and wall paneling living room idea with white walls and a wall-mounted tv
Find the right local pro for your project
 Interior Conception
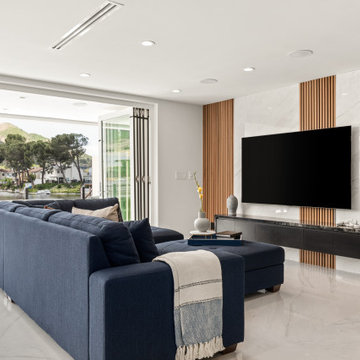
Agoura Hills, CA Home Renovation Living Room Design
Living room - contemporary living room idea in Los Angeles
Living room - contemporary living room idea in Los Angeles

 Nathan Winchester Designs
Hallway - large contemporary slate floor and multicolored floor hallway idea in Houston with white walls

 bild DESIGN
Inspiration for a contemporary carpeted straight dark wood floor staircase remodel in New Orleans with white walls and carpeted risers

 Via Laulima, LLC
©Tessa Marie Images
Kitchen - transitional kitchen idea in Philadelphia with shaker cabinets, blue cabinets, solid surface countertops, blue backsplash, cement tile backsplash and white countertops
Kitchen - transitional kitchen idea in Philadelphia with shaker cabinets, blue cabinets, solid surface countertops, blue backsplash, cement tile backsplash and white countertops




 Innovative Coverings
Miami Condo stretch ceiling. Concrete ceiling solution was solved with innCov stretch ceiling system.
Transitional bedroom photo in Miami
Transitional bedroom photo in Miami

 Michelle Murphy Interior Design
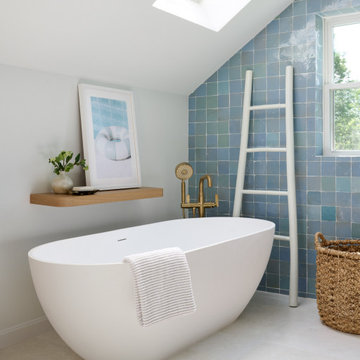
Coastal ensuite bathroom renovation. Warm, sandy-toned floor tile compliments the medium wood toned double sink vanity. A large soaker tub is situated in front of 3 large windows that help this space feel light and bright.
 Solar Wind Designs
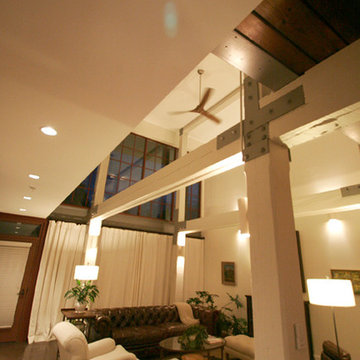
Open concept Great Room and Dining Room. Structural beams left from the original mill building are painted SW Modern Gray, metalwork is painted SW Classic French Grey, both complementing the SW Creamy walls. Concrete floor was custom stained, varying between mocha and espresso and reflects the rich tones of the aged timber ceiling in the kitchen and dining room after it was sanded and polyurethaned. A 60" ceiling fan resembling an old fashioned airplane propeller efficiently moves air through the great room and upper loft. Handmade ceramic bisque sconces (up/down lights) on walls and posts and large scale clean-lined ceiling fixtures really make the lighting a stand out feature here. All design and installation for Up-fit by Solar Wind Designs and Cat Manolis. www.solarwinddesigns.com
Photos by Cat Manolis.

 VPC Builders, LLC
Photography by Todd Bush
Staircase - large modern wooden l-shaped metal railing staircase idea in Charlotte with painted risers
Staircase - large modern wooden l-shaped metal railing staircase idea in Charlotte with painted risers

 Alair Homes Arlington
Moorefield is a full home interior renovation, featuring an open concept main floor and modern kitchen.
Mid-sized minimalist l-shaped light wood floor and beige floor open concept kitchen photo with an undermount sink, shaker cabinets, white cabinets, white backsplash, subway tile backsplash, stainless steel appliances, an island and white countertops
Mid-sized minimalist l-shaped light wood floor and beige floor open concept kitchen photo with an undermount sink, shaker cabinets, white cabinets, white backsplash, subway tile backsplash, stainless steel appliances, an island and white countertops



 Mark Howell Painting Inc.
Mark Howell Painting inc.
Inspiration for a large coastal u-shaped staircase remodel in Jacksonville
Inspiration for a large coastal u-shaped staircase remodel in Jacksonville


 White Sands Coastal Development
The 1,750-square foot Manhattan Beach bungalow is home to two humans and three dogs. Originally built in 1929, the bungalow had undergone various renovations that convoluted its original Moorish style. We gutted the home and completely updated both the interior and exterior. We opened the floor plan, rebuilt the ceiling with reclaimed hand-hewn oak beams and created hand-troweled plaster walls that mimicked the construction and look of the original walls. We also rebuilt the living room fireplace by hand, brick-by-brick, and replaced the generic roof tiles with antique handmade clay tiles.
We returned much of this 3-bed, 2-bath home to a more authentic aesthetic, while adding modern touches of luxury, like radiant-heated floors, bi-fold doors that open from the kitchen/dining area to a large deck, and a custom steam shower, with Moroccan-inspired tile and an antique mirror. The end result is evocative luxury in a compact space.

 Natalie Fuglestveit Interior Design
An Okanagan lakehouse custom home renovation by Natalie Fuglestveit Interior Design, Kelowna Interior Designer. Photography: Lindsay Nichols Photography.





208