
Search results for "Interior renovation" in Home Design Ideas


 Natalie Fuglestveit Interior Design
An Okanagan lakehouse custom home renovation by Natalie Fuglestveit Interior Design, Kelowna Interior Designer. Photography: Lindsay Nichols Photography.

Find the right local pro for your project



 Reno Gurus
Inspiration for a large transitional wooden curved mixed material railing staircase remodel in Toronto with wooden risers

 Cline Architects
Example of a small trendy wooden l-shaped staircase design in San Francisco with wooden risers
Example of a small trendy wooden l-shaped staircase design in San Francisco with wooden risers
Sponsored
Grove City, OH

AIS Renovations
Custom Craftsmanship & Construction Solutions in Franklin County, Ohio


 Watermark Building and Custom Carpentry
Cubbies and coat hooks adds functionality to this beautiful built in unit.
Mid-sized elegant hallway photo in Detroit with green walls
Mid-sized elegant hallway photo in Detroit with green walls


 B Moore Design, Inc.
Interior design and gut renovation included architectural details and design, including construction management and furniture/finish selections.
Inspiration for an eclectic bedroom remodel in New York
Inspiration for an eclectic bedroom remodel in New York


 High Street Design
Nursery - mid-sized eclectic girl porcelain tile and beige floor nursery idea in Toronto with white walls

Sponsored
Sunbury, OH

J.Holderby - Renovations
Franklin County's Leading General Contractors - 2X Best of Houzz!

 Kellie Hyatt Gironda
close up of texture , Kellie Gironda
Dining room - eclectic dining room idea in New Orleans
Dining room - eclectic dining room idea in New Orleans
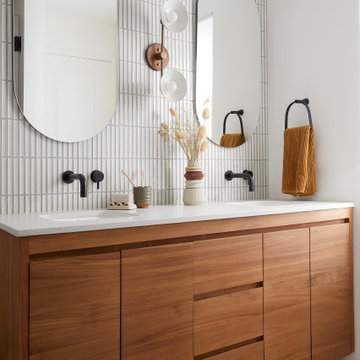
 Cathie Hong Interiors
This Campbell home underwent a full renovation and addition, expanding the kitchen footprint into the rear yard with a new high ceiling and striking glass wall for an indoor/outdoor feel. The style of the home is Japandi, with soft and warm minimalist design elements throughout.
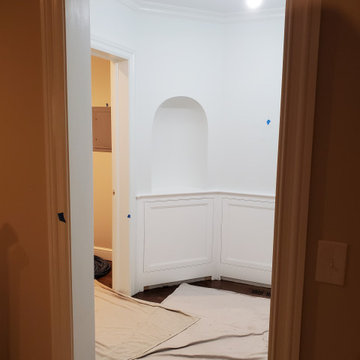
 Pantuso Architecture
The Master suite addition starts with an octagonal entry that connects both to the family room and outdoor patio. Gently curved niches mirror the palladian windows in the Master bedroom.
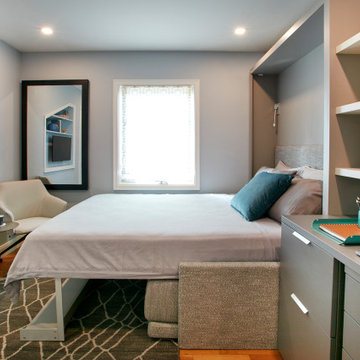
 Studio 360
This home office transforms into a guest bedroom. The mirror comes down and becomes the desk. The TV becomes the monitor for the computer/laptop to save space. The bedside table contains the fie cabinet and a hidden printer.



 PrecisionArt Architecture, Design + Construction
View into the shower from the open loft. This glass door into the shower was installed in the location of the original bathroom entrance to create an unencumbered feeling.


 ST Custom Homes
New custom home in Bozeman, MT, white oak hardwood flooring with custom stain, stairway with upper pony wall overlooking great room, minimal rail caps
213