
Search results for "Interior renovation" in Home Design Ideas

 ST Custom Homes
New custom home in Bozeman, MT, white oak hardwood flooring with custom stain, stairway with upper pony wall overlooking great room, minimal rail caps
 Top10renovation
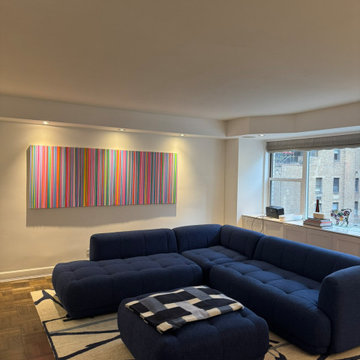
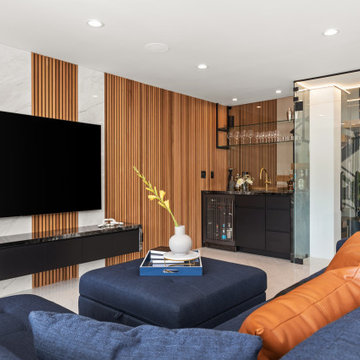
This modern living room renovation highlights a thoughtful combination of comfort, functionality, and sophisticated design. The space has been transformed with elegant finishes, contemporary details, and a carefully planned layout to create a warm and inviting atmosphere. Premium materials, refined lighting, and stylish interior elements enhance the room’s overall appeal while maintaining a balance between beauty and practicality. Every detail has been thoughtfully executed to improve the living experience and create a timeless space for relaxation and entertainment. This project reflects exceptional craftsmanship, attention to detail, and a commitment to delivering beautifully customized living spaces.


Find the right local pro for your project

 Dreamworks Remodeling
Lester O'Malley
Alcove shower - mid-sized 3/4 brown tile and ceramic tile ceramic tile alcove shower idea in Orange County with an integrated sink, raised-panel cabinets, dark wood cabinets, solid surface countertops, a two-piece toilet and white walls
Alcove shower - mid-sized 3/4 brown tile and ceramic tile ceramic tile alcove shower idea in Orange County with an integrated sink, raised-panel cabinets, dark wood cabinets, solid surface countertops, a two-piece toilet and white walls

 EBCON Corporation
Kitchen & Interior Renovation
Build: EBCON Corporation
Design: Tineke Triggs - Artistic Designs for Living
Photography: Paul Dyer Photography
Transitional medium tone wood floor and brown floor living room photo in San Francisco with white walls, a standard fireplace, a stone fireplace and a media wall
Transitional medium tone wood floor and brown floor living room photo in San Francisco with white walls, a standard fireplace, a stone fireplace and a media wall



Sponsored
Columbus, OH

Hope Restoration & General Contracting
Columbus Design-Build, Kitchen & Bath Remodeling, Historic Renovations
 Gilded Contractors
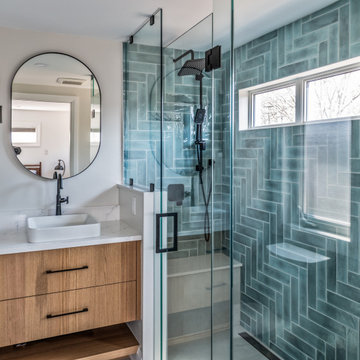
Herringbone custom shower with custom vanity in the ensuite bathroom
Example of a mid-sized minimalist master blue tile and ceramic tile ceramic tile, white floor and double-sink walk-in shower design in Ottawa with a floating vanity, flat-panel cabinets, medium tone wood cabinets, white walls, a vessel sink, quartz countertops, a hinged shower door and white countertops
Example of a mid-sized minimalist master blue tile and ceramic tile ceramic tile, white floor and double-sink walk-in shower design in Ottawa with a floating vanity, flat-panel cabinets, medium tone wood cabinets, white walls, a vessel sink, quartz countertops, a hinged shower door and white countertops
 Interior Conception
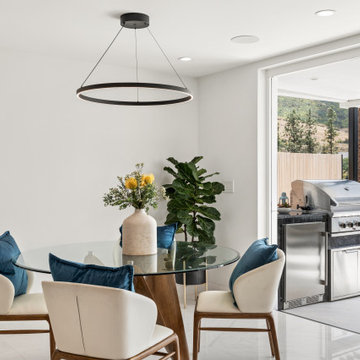
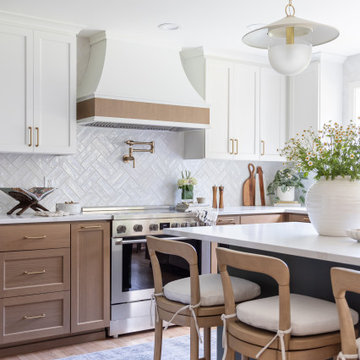
Agoura Hills, CA Home Renovation Dining Area Design
Dining room - contemporary dining room idea in Los Angeles
Dining room - contemporary dining room idea in Los Angeles

 Interior Conception
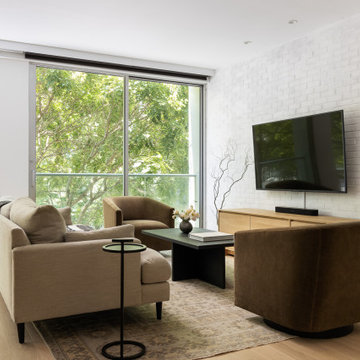
Agoura Hills, CA Home Renovation Living Room Design
Living room - contemporary living room idea in Los Angeles
Living room - contemporary living room idea in Los Angeles

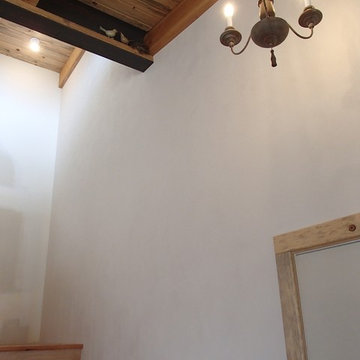
 Huls Italian Plasters & Drywall llc.
Changed color of old Behr VP Manley's did years ago. Natural Burnish. Home Owner will apply Behr top coat semi gloss later when done will add photos of it.
Stephen Huls



 EverLog™ Systems: Worry Free Concrete Logs
Located on the Knife River just outside Mora, MN this family hunting cabin has year round functionality. In the winter, this home benefits from our insulated 16″ Hand Hewn EverLogs for an energy efficient performance that can outlast the long harsh Midwest winters. Energy efficiency is a key benefit in all of our projects. For this fishing and hunting cabin, the owner is guaranteed a warm and dry cabin to return to after a day of duck hunting or snowmobiling. Saddle notch corners with wide chink lines also add a rustic look and feel.
Howard Homes Inc. designed and built this cabin.

 Chalk Hill LLC
Stained glass panel custom made to embellish modern high performance entry door invites guests into a sunny art-filled atrium.
Photo: Chalk Hill
Inspiration for a mid-sized eclectic concrete floor foyer remodel in Phoenix with white walls and a medium wood front door
Inspiration for a mid-sized eclectic concrete floor foyer remodel in Phoenix with white walls and a medium wood front door

 Randall Architectural Design Inc.
Deborah Randall
Mid-sized transitional wooden u-shaped staircase photo in Portland Maine with painted risers
Mid-sized transitional wooden u-shaped staircase photo in Portland Maine with painted risers





 Cypress Hill Development LLC
Inspiration for a mid-sized transitional dark wood floor foyer remodel in Chicago with gray walls and a dark wood front door

 F. John LaBarba Construction
F. John
Example of a mid-sized mid-century modern wooden floating cable railing staircase design with wooden risers
Example of a mid-sized mid-century modern wooden floating cable railing staircase design with wooden risers
214