
Search results for "Interior renovation" in Home Design Ideas


 TRUADDITIONS
New bedroom was added under the high vaulted ceiling space over the living room and dining room. Some areas were a little too low for livable space so it was converted to a storage room. Closet doors were economy styles to avoid custom doors as the doors had to be cut shorter since the closet was on the low end of the room. Chris Doering at TRUADDITIONS.


Find the right local pro for your project


 ATTYWON
This new home in King's Point, New York, features Lutron RadioRA2 Lighting and Window Treatment automation, 16 zones for integrated music, 7 WiFi Access points, 2 Surround Sound zones featuring a 65" Samsung and 75" Sony 4k TVs, a Marantz AV receiver, RTI Control, Sonos Streaming Audio, a Comelit IP Intercom System, 1080p Surveillance Camera System, Burglar Alarms, and 5HVAC Zones controlled by Nest. In a word, this home is fully automated!

 Barber and Sons, Inc.
Large arts and crafts light wood floor and brown floor hallway photo in Orange County with beige walls



 Decor by Christine Interior Decorating & Design
Stephani Buchman
Inspiration for a modern kids' room remodel in Toronto
Inspiration for a modern kids' room remodel in Toronto


 Art & Architecture Inc
BEFORE photo during demolition of the hall, stair, dining room area. The original half-bath at far left is 100% removed to expand the dining room. Difficult to live here while this work was completed, but well worth it as shown in the AFTER photos.


 Innovative Construction Group L.L.C.
3 layer classic trim and crown with custom poplar door casing.
Living room - huge traditional formal living room idea with no tv
Living room - huge traditional formal living room idea with no tv

Sponsored
Grove City, OH

AIS Renovations
Custom Craftsmanship & Construction Solutions in Franklin County, Ohio
 Gray Space Interior Design
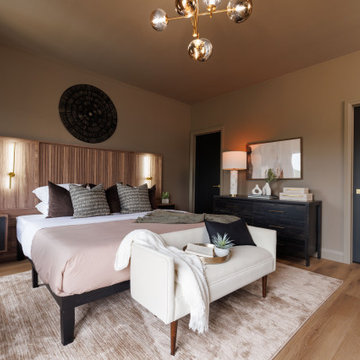
Cozy primary bedroom.
Example of a minimalist bedroom design in Philadelphia
Example of a minimalist bedroom design in Philadelphia


 Daniel Alter Architect PLLC
Photo by Daniel M. Alter
Example of a mid-sized transitional wooden curved staircase design in New York with wooden risers
Example of a mid-sized transitional wooden curved staircase design in New York with wooden risers




 Stanleigh Renovations: The Interior Specialists
Home design - contemporary home design idea in Toronto


 Closet Solutions
This is what the closet looked like before we got to it!
Example of a large classic gender-neutral carpeted and gray floor walk-in closet design in Los Angeles with raised-panel cabinets and white cabinets
Example of a large classic gender-neutral carpeted and gray floor walk-in closet design in Los Angeles with raised-panel cabinets and white cabinets
230