
Search results for "Interior renovation" in Home Design Ideas




Find the right local pro for your project

 Elizabeth Interiors
Staircase - mid-sized transitional wooden u-shaped wood railing staircase idea with painted risers


 David D. Quillin Architecture
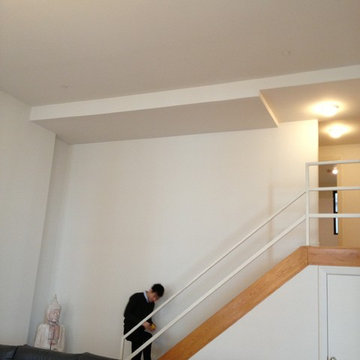
Inspiration for a modern dark wood floor and gray floor hallway remodel

Sponsored
Columbus, OH

Hope Restoration & General Contracting
Columbus Design-Build, Kitchen & Bath Remodeling, Historic Renovations


 Stairs Designs
#stairs_design #stair_railings #interior_stairs
For More Stairs Designs Visit our blog : http://stairs-designs.blogspot.com/

 Homes By Dawn Davide
Example of a mid-sized transitional formal and open concept medium tone wood floor and brown floor living room design in Albuquerque with white walls, no fireplace and no tv
 INNOVERA Home Concepts
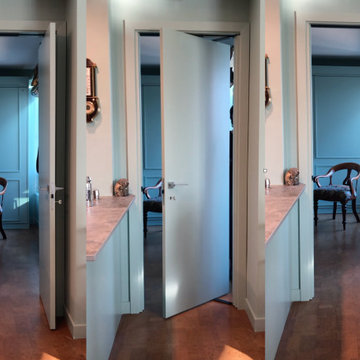
ERGON® Living changes the concept of door, by reducing swing-space requirements by 50%.
Thanks to the innovative movement, the door can be opened from either side.





 Grigsby Construction
Stacked Crown
Large open concept family room photo in Birmingham with a wall-mounted tv
Large open concept family room photo in Birmingham with a wall-mounted tv

Sponsored
Columbus, OH
Hope Restoration & General Contracting
Columbus Design-Build, Kitchen & Bath Remodeling, Historic Renovations

 Air Vent Aluminum & Vinyl Products
Hallway - small traditional medium tone wood floor hallway idea in New York with yellow walls

 Sippican Partners Construction, LLC
Staircase insulation.
Inspiration for a craftsman staircase remodel in Boston
Inspiration for a craftsman staircase remodel in Boston
 Studio 360
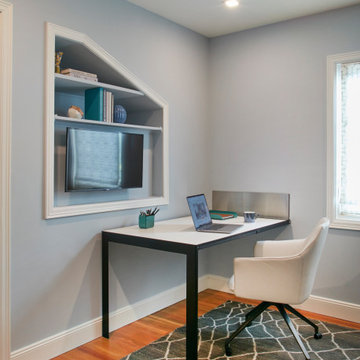
This home office transforms into a guest bedroom. The mirror comes down and becomes the desk. The TV becomes the monitor for the computer/laptop to save space. The bedside table contains the file cabinet and a hidden printer. The sofa becomes a bed and has storage underneath for the bedding.
234