
Search results for "Interior renovation" in Home Design Ideas


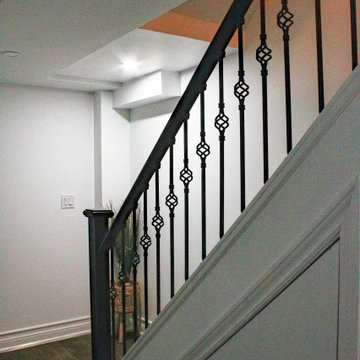
 B&P Contracting
- Demolition of a wall near the stairway, replaced with a full Baluster, Posts and Railings, stained to match the original short railing.
- Vinyl Flooring
- Chantilly Lace White Semi-Gloss paint for the walls


Find the right local pro for your project


 Hierarchy Architecture + Design, PLLC
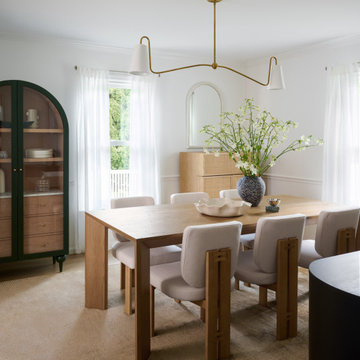
The laundry room / mudroom in this updated 1940's Custom Cape Ranch features a Custom Millwork mudroom closet and shaker cabinets. The classically detailed arched doorways and original wainscot paneling in the living room, dining room, stair hall and bedrooms were kept and refinished, as were the many original red brick fireplaces found in most rooms. These and other Traditional features were kept to balance the contemporary renovations resulting in a Transitional style throughout the home. Large windows and French doors were added to allow ample natural light to enter the home. The mainly white interior enhances this light and brightens a previously dark home.
Architect: T.J. Costello - Hierarchy Architecture + Design, PLLC
Interior Designer: Helena Clunies-Ross



Sponsored
Columbus, OH

Hope Restoration & General Contracting
Columbus Design-Build, Kitchen & Bath Remodeling, Historic Renovations

 Pierce Design + Build
Morgan Pierce
Large arts and crafts open concept carpeted home theater photo in Salt Lake City with beige walls and a projector screen
Large arts and crafts open concept carpeted home theater photo in Salt Lake City with beige walls and a projector screen

 Century Stair Company
This striking modern staircase pairs twin metal stringers with thick solid oak treads that appear to float in space. The parallel lines of the stringers combined with the rectangular treads create a strong geometric rhythm, while contrasting tones between metal and wood add visual interest. Echoing the stair design, the horizontal stainless steel rod railing and wood newels reinforce the openness and contrasting tones. The open design maintains transparency and light flow, transforming a simple connection between floors into an eye-catching architectural focal point and perfect example of how thoughtful design can elevate an entire entry space.
1976-2026 © Century Stair Company

 Thistle & Co.
Stephanie Russo Photography
Open concept kitchen - small cottage single-wall laminate floor and gray floor open concept kitchen idea in Phoenix with a farmhouse sink, shaker cabinets, white cabinets, wood countertops, beige backsplash, stone tile backsplash, stainless steel appliances and a peninsula
Open concept kitchen - small cottage single-wall laminate floor and gray floor open concept kitchen idea in Phoenix with a farmhouse sink, shaker cabinets, white cabinets, wood countertops, beige backsplash, stone tile backsplash, stainless steel appliances and a peninsula

 Home & Temple Design
Mid-sized arts and crafts ceramic tile and beige floor foyer photo in San Francisco with beige walls and a medium wood front door
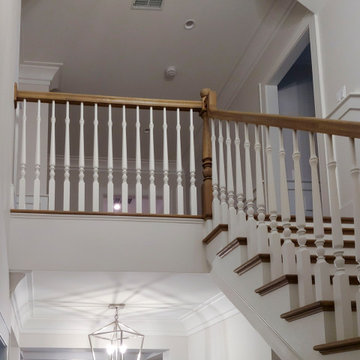 Century Stair Company
This Northern Virginia home features a beautiful traditional staircase. Estate oak newels at each level connect to a warm oak handrail with graceful gooseneck transitions. White-painted balusters create clean lines between the oak posts, while white risers maintain the traditional aesthetic. The matching oak fittings throughout create a cohesive system that feels timeless and well-crafted.
1976-2026 © Century Stair Company





 Sidebar Collaborative, PLLC
Photos: Nicholas McWhirter (redblank)
Inspiration for a transitional hallway remodel in Dallas
Inspiration for a transitional hallway remodel in Dallas

 Castino Painting and Home Services
Example of a classic staircase design in Chicago
Example of a classic staircase design in Chicago


 Tom Chandler and Associates, Inc
Chandler
Inspiration for a mid-sized transitional light wood floor hallway remodel in Denver with beige walls
Inspiration for a mid-sized transitional light wood floor hallway remodel in Denver with beige walls




235