
Search results for "Interior renovation" in Home Design Ideas

 LDa Architecture & Interiors
Michael J. Lee Photography
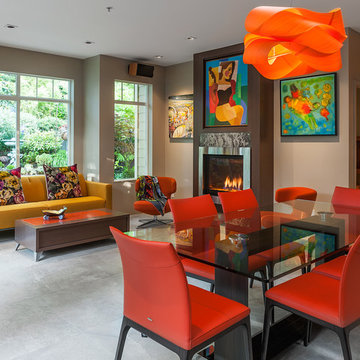
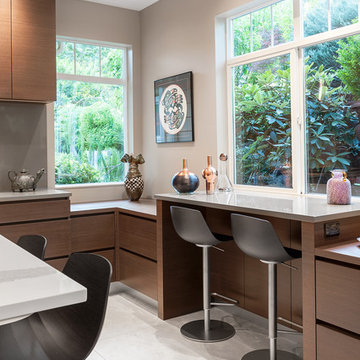
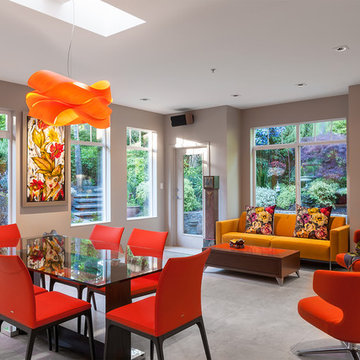
Master Suite, Kitchen, Dining Room, and Family Room renovation project.
Paint: Ben. Moore "Kasbah" and "Autumn Purple"
Interior view of the oval closet and dressing table.

 Crisp Architects
Photographer: Rob Karosis Interior Designer: Amy Hirsh Interiors
Kitchen - mid-sized transitional kitchen idea in New York with an island
Kitchen - mid-sized transitional kitchen idea in New York with an island

Find the right local pro for your project

 Frances Herrera Interior Design
The master bath had been recently renovated and needed to flow with the newly designed master bedroom. Contemporary artwork ties the two spaces together with color and texture. An Indian mother of pearl inlay table, French style bench and global inspired accessories further capture the exotic elegance vibe of the master suite.

 Studio Dearborn
A 1920s colonial in a shorefront community in Westchester County had an expansive renovation with new kitchen by Studio Dearborn. Countertops White Macauba; interior design Lorraine Levinson. Photography, Timothy Lenz.

Sponsored
Plain City, OH

The Creative Kitchen Company
Columbus Area Kitchen Remodeling and Refacing Professional

 Jarvis & Co. Interiors, LLC
Photography: Mark LaRosa
Inspiration for a small transitional open concept light wood floor living room remodel in New York with gray walls and no fireplace
Inspiration for a small transitional open concept light wood floor living room remodel in New York with gray walls and no fireplace

 Red House Design Build
A successful design build project by Red House. This home underwent a complete interior and exterior renovation including a shed dormer addition on the rear. All new finishes, windows, cabinets, insulation, and mechanical systems. Photo by Nat Rea
Instagram: @redhousedesignbuild

 By Design Interiors Inc
This Kitchen was renovated into an open concept space with a large island and custom cabinets - that provide ample storage including a wine fridge and coffee station.
The details in this space reflect the client's fun personalities! With a punch of blue on the island, that coordinates with the patterned tile above the range. The funky bar stools are as comfortable as they are fabulous. Lastly, the mini fan cools off the space while industrial pendants illuminate the island seating.
Maintenance was also at the forefront of this design when specifying quartz counter-tops, porcelain flooring, ceramic backsplash, and granite composite sinks. These all contribute to easy living.
Builder: Wamhoff Design Build
Photographer: Daniel Angulo

 Renovations by Hearth + Home
Complete Interior & Exterior Renovation - Glendale, SW
Inspiration for a modern bathroom remodel in Calgary
Inspiration for a modern bathroom remodel in Calgary
 Renovations by Hearth + Home
Complete Interior & Exterior Renovation - Glendale, SW
Minimalist bathroom photo in Calgary
Minimalist bathroom photo in Calgary

Sponsored
Columbus, OH

Wannemacher Interiors
Customized Award-Winning Interior Design Solutions in Franklin Cnty OH
 Renovations by Hearth + Home
Complete Interior & Exterior Renovation - Glendale, SW
Minimalist bathroom photo in Calgary
Minimalist bathroom photo in Calgary
 Renovations by Hearth + Home
Complete Interior & Exterior Renovation - Glendale, SW
Bathroom - modern bathroom idea in Calgary
Bathroom - modern bathroom idea in Calgary

 Marc Ekhause Home Builder and Custom Renovations
Sun Room Interior Photo: Chris Bown
Sunroom - mid-sized traditional carpeted sunroom idea with a standard ceiling and no fireplace
Sunroom - mid-sized traditional carpeted sunroom idea with a standard ceiling and no fireplace
 Renovations by Hearth + Home
Complete Interior & Exterior Renovation - Glendale, SW
Example of a minimalist bathroom design in Calgary
Example of a minimalist bathroom design in Calgary

Sponsored
Columbus, OH

Hope Restoration & General Contracting
Columbus Design-Build, Kitchen & Bath Remodeling, Historic Renovations
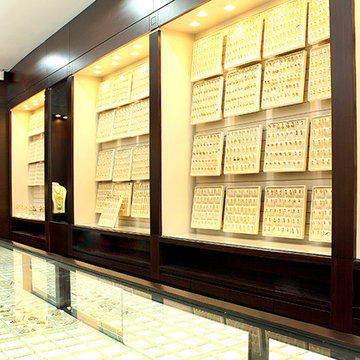
 Renovator Hub Pte Ltd
interior design and renovation project
Inspiration for a modern home design remodel in Singapore
Inspiration for a modern home design remodel in Singapore
 Renovations by Hearth + Home
Completer Exterior & Exterior Renovation
Minimalist exterior home photo in Calgary
Minimalist exterior home photo in Calgary

 Carl Mattison Design
The gray on gray palette creates a soothing dining and kitchen area that is still fresh and modern.
Photography by Josh Vick
Mid-sized elegant l-shaped dark wood floor and brown floor eat-in kitchen photo in Atlanta with an undermount sink, beaded inset cabinets, gray cabinets, marble countertops, white backsplash, ceramic backsplash, stainless steel appliances and gray walls
Mid-sized elegant l-shaped dark wood floor and brown floor eat-in kitchen photo in Atlanta with an undermount sink, beaded inset cabinets, gray cabinets, marble countertops, white backsplash, ceramic backsplash, stainless steel appliances and gray walls
47