
Search results for "Interior renovation" in Home Design Ideas



 Brett Design
Red and Amber Contemporary Guest Bath in Modern Chelsea Pied-à-terre | Renovation & Interior Design by Brett Design.
Example of a trendy red tile and mosaic tile bathroom design in New York with a wall-mount sink, flat-panel cabinets, white cabinets and red walls
Example of a trendy red tile and mosaic tile bathroom design in New York with a wall-mount sink, flat-panel cabinets, white cabinets and red walls
Find the right local pro for your project

 Kevin Dakan Architect
Francis Dzikowski
Inspiration for a mid-sized transitional formal and enclosed dark wood floor and brown floor living room remodel in New York with beige walls, a standard fireplace, a stone fireplace and no tv
Inspiration for a mid-sized transitional formal and enclosed dark wood floor and brown floor living room remodel in New York with beige walls, a standard fireplace, a stone fireplace and no tv

 Northworks Architects + Planners
This state-of-the-art residence in Chicago presents a timeless front facade of limestone accents, lime-washed brick and a standing seam metal roof. As the building program leads from a classic entry to the rear terrace, the materials and details open the interiors to direct natural light and highly landscaped indoor-outdoor living spaces. The formal approach transitions into an open, contemporary experience.

 INTERIORS BY ABRAHAM
Complete Renovation from White Shaker Panel Cabinetry to Ceiling with Walnut Woodgrain Accent Island and Beams. Hardware in Satin Gold with White Subway Backsplash. Complimented with Honed Marble and High End SubZero Appliances. Floors Stained in Walnut & Custom Wetbar and Accent Aged Brass Lighting Fixtures.

 H. Bero Interiors
This crisp and clean bathroom renovation boost bright white herringbone wall tile with a delicate matte black accent along the chair rail. the floors plan a leading roll with their unique pattern and the vanity adds warmth with its rich blue green color tone and is full of unique storage.


 Trusted Veterans Restoration
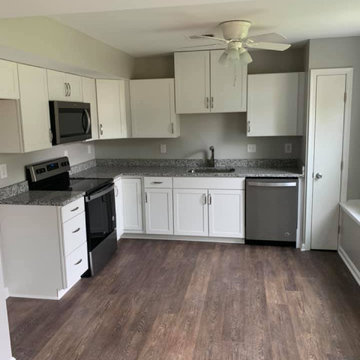
A full exterior/interior renovation that included truss and roof deck replacement, new roof, siding, trim, soffit, and gutters. Work done by The Trusted Veterans — in Leesburg, Virginia.

 Pacific Coast Builders, Inc.
Here's a pic of custom shaker style closet doors with obscured glass panels. The blue of the glass adds a nice complementary touch of color.
Inspiration for a small contemporary gender-neutral dark wood floor and brown floor closet remodel in Orange County
Inspiration for a small contemporary gender-neutral dark wood floor and brown floor closet remodel in Orange County

 John Rogers Renovations
You may have seen this kitchen and first floor renovation on HGTV's Property Brothers.
Wall removed between kitchen and dining room provides lots of natural light and clear sight lines. Honed absolute black countertops, subway tile and Ikea kitchen cabinets kept this kitchen within budget.
Open view of spacious dining room.


 Besch Architecture
Peter Nilson
Inspiration for a timeless dark wood floor dining room remodel in Chicago
Inspiration for a timeless dark wood floor dining room remodel in Chicago


Sponsored
Grove City, OH

AIS Renovations
Custom Craftsmanship & Construction Solutions in Franklin County, Ohio



 Architecturally Designed Interiors
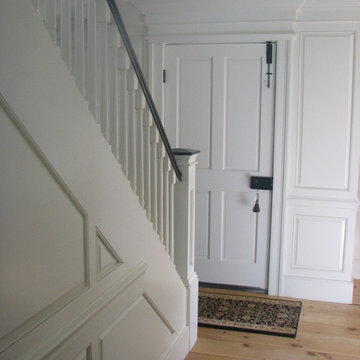
After photo - Renovation - 1981 Cape - Granby, CT
Completed clear story foyer showing new buttress stairs, raised paneling and front door.
Robert Sparks - Architecturally Designed Interiors, Fitzgerald Builders.

 J. Hensley Services LLC
Josh Beeman Photography
Inspiration for a timeless kitchen remodel in Cincinnati
Inspiration for a timeless kitchen remodel in Cincinnati

Sponsored
Sunbury, OH

J.Holderby - Renovations
Franklin County's Leading General Contractors - 2X Best of Houzz!

 The Remodeling Company
Interior and exterior renovations on 1st and 2nd floor of existing addition on rear of house.
Inspiration for a large coastal family room remodel
Inspiration for a large coastal family room remodel
 Besch Architecture
Peter Nilson Photography
Small eclectic 3/4 black tile and porcelain tile porcelain tile doorless shower photo in Chicago with furniture-like cabinets, dark wood cabinets, a two-piece toilet, gray walls, an undermount sink and solid surface countertops
Small eclectic 3/4 black tile and porcelain tile porcelain tile doorless shower photo in Chicago with furniture-like cabinets, dark wood cabinets, a two-piece toilet, gray walls, an undermount sink and solid surface countertops
 The Remodeling Company
Interior and exterior renovations on 1st and 2nd floor of existing addition on rear of house.
Example of a large beach style family room design
Example of a large beach style family room design
95