
Search results for "Interior renovation" in Home Design Ideas
 Architecturally Designed Interiors
After photo - Renovation - 1981 Cape - Granby, CT
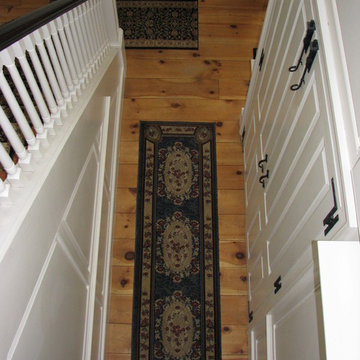
View looking down from 2nd floor clear story landing to 1st floor. New wide board half lap pine flooring simply finished with 3 coats of tongue oil and buffed out with 3 coats of brown wax. Very applicable for this style of renovation.
Robert Sparks - Architecturally Designed Interiors, Fitzgerald Builders.
 Compeau Contracting
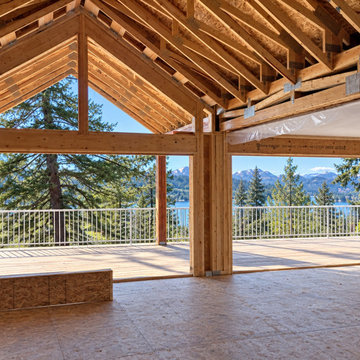
Construction progress showing interior framing during the Shannon Lake structural renovation.
 Architecturally Designed Interiors
After photo - Renovation - 1981 Cape - Granby, CT
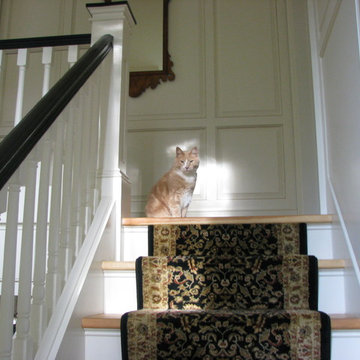
Happy cat enjoying the sunshine coming through the clear story foyer dormer!
Robert Sparks - Architecturally Designed Interiors, Fitzgerald Builders.
Find the right local pro for your project
 Architecturally Designed Interiors
After photo - Renovation - 1981 Cape - Granby, CT
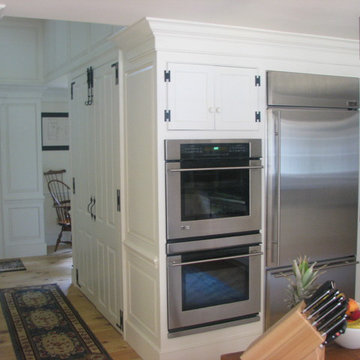
New double ovens, relocation of refrigerator, microwave and beer cooler.
Robert Sparks - Architecturally Designed Interiors, Fitzgerald Builders, Holloway Appliances


 B Moore Design, Inc.
This was a complete gut renovation. We did the interior design, furniture and finishes, as well as project management.
Inspiration for a timeless living room remodel in New York
Inspiration for a timeless living room remodel in New York

 EBCON Corporation
Kitchen & Interior Renovation
Build: EBCON Corporation
Design: Tineke Triggs - Artistic Designs for Living
Photography: Paul Dyer Photography
Example of a transitional medium tone wood floor and brown floor family room design in San Francisco with gray walls
Example of a transitional medium tone wood floor and brown floor family room design in San Francisco with gray walls

Sponsored
Columbus, OH

Hope Restoration & General Contracting
Columbus Design-Build, Kitchen & Bath Remodeling, Historic Renovations

 Mike Schaap Builders
Imbued with a sense of rustic and warm flair, this kitchen renovation incorporates custom cabinetry by Benchmark Wood Studio and thoughtful interior designs by Benchmark Design Studio.
Photography by Chuck Heiney

 SRA Design + Build Architects Corp.
Mike Van Tessel
Urban carpeted and blue floor bedroom photo in New York
Urban carpeted and blue floor bedroom photo in New York


 Lisa Tharp Design
Governor's House Master Bedroom by Lisa Tharp. 2019 Bulfinch Award - Interior Design. Photo by Michael J. Lee
Inspiration for a transitional master light wood floor and gray floor bedroom remodel with white walls
Inspiration for a transitional master light wood floor and gray floor bedroom remodel with white walls
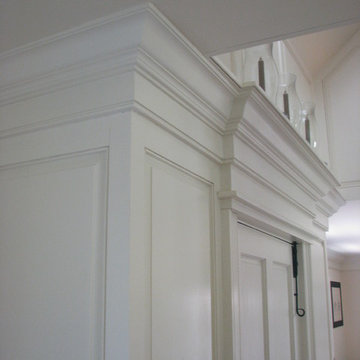 Architecturally Designed Interiors
After photo - Renovation - 1981 Cape - Granby, CT
Detail of front door head jam showing continuous engagement of ceiling cornice.
Robert Sparks - Architecturally Designed Interiors, Fitzgerald Builders.

 Studio Dearborn
A 1920s colonial in a shorefront community in Westchester County had an expansive renovation with new kitchen by Studio Dearborn. Countertops White Macauba; interior design Lorraine Levinson. Photography, Timothy Lenz.

Sponsored
Columbus, OH
Hope Restoration & General Contracting
Columbus Design-Build, Kitchen & Bath Remodeling, Historic Renovations


 JS Interiors LLC
Trent Bell
Eat-in kitchen - mid-sized coastal dark wood floor eat-in kitchen idea in Portland Maine with a farmhouse sink, shaker cabinets, white cabinets, quartz countertops, green backsplash, glass tile backsplash, paneled appliances and an island
Eat-in kitchen - mid-sized coastal dark wood floor eat-in kitchen idea in Portland Maine with a farmhouse sink, shaker cabinets, white cabinets, quartz countertops, green backsplash, glass tile backsplash, paneled appliances and an island





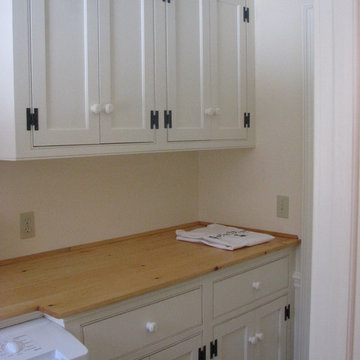 Architecturally Designed Interiors
After photo - Renovation - 1981 Cape - Granby, CT
Laundry cabinet storage. All this was accomplished in 57.75 square feet.
Robert Sparks - Architecturally Designed Interiors, Fitzgerald Builders.

94