
Search results for "Interior renovation" in Home Design Ideas


 Decor by Christine Interior Decorating & Design
Stephani Buchman
Inspiration for a modern kids' room remodel in Toronto
Inspiration for a modern kids' room remodel in Toronto
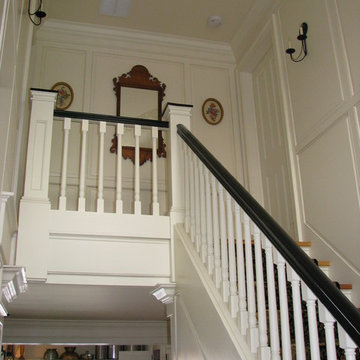
 Architecturally Designed Interiors
After photo - Clear story second floor landing - Renovation - 1981 Cape - Granby, CT
Robert Sparks - Architecturally Designed Interiors, Fitzgerald Builders.
Find the right local pro for your project



Sponsored
Grove City, OH

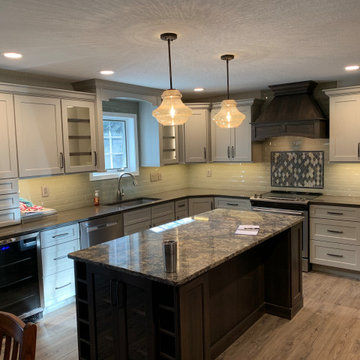
AIS Renovations
Custom Craftsmanship & Construction Solutions in Franklin County, Ohio

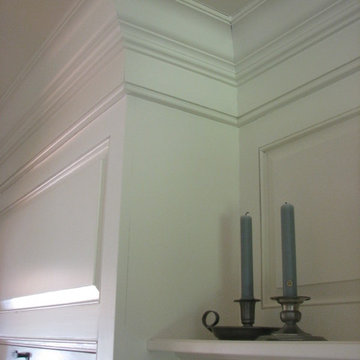 Architecturally Designed Interiors
After photo - Renovation - 1981 Cape - Granby, CT
Detail of fireplace breast raised panel and ceiling cornice.
Robert Sparks - Architecturally Designed Interiors, Fitzgerald Builders

 S R Architecture
Jesse Wilson
Example of a mid-sized classic medium tone wood floor hallway design in Toronto with blue walls
Example of a mid-sized classic medium tone wood floor hallway design in Toronto with blue walls

 Meyer & Meyer, Inc. Architecture and Interiors
On the exterior, this original 1950’s Ranch Style house was transformed to fit more closely with its Newton, MA neighborhood. The exterior rooflines were raised and the Colonial Style features enhanced the transformation. Interior rooms were opened up to create a new kitchen and Family Room access.
 Darci Hether
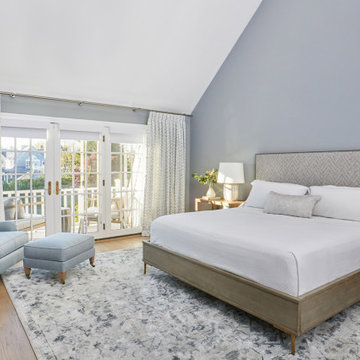
This three-story Westhampton Beach home designed for family get-togethers features a large entry and open-plan kitchen, dining, and living room. The kitchen was gut-renovated to merge seamlessly with the living room. For worry-free entertaining and clean-up, we used lots of performance fabrics and refinished the existing hardwood floors with a custom greige stain. A palette of blues, creams, and grays, with a touch of yellow, is complemented by natural materials like wicker and wood. The elegant furniture, striking decor, and statement lighting create a light and airy interior that is both sophisticated and welcoming, for beach living at its best, without the fuss!



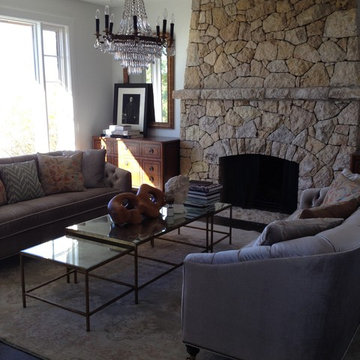


 Kate Bendewald Interior Design (KBID)
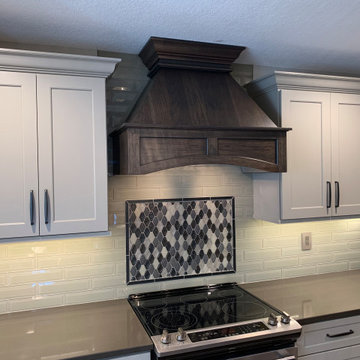
Kitchen - transitional medium tone wood floor and brown floor kitchen idea in Denver with an undermount sink, raised-panel cabinets, gray cabinets, white backsplash and subway tile backsplash





 James Schettino Architects
Porte-cochere
Traditional gray two-story mixed siding exterior home idea in New York
Traditional gray two-story mixed siding exterior home idea in New York


 Leslie Williams Interior Design
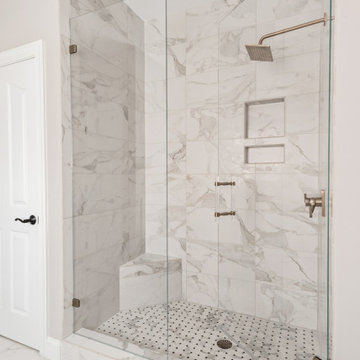
12 x 24 white and gray tile with veining in matte finish. Gold hardware and gold plumbing fixtures. Shagreen gray cabinet.
Mid-sized transitional master white tile and porcelain tile porcelain tile, white floor and double-sink drop-in bathtub photo in Charlotte with gray cabinets, gray walls, an undermount sink, quartz countertops, a hinged shower door, white countertops and a freestanding vanity
Mid-sized transitional master white tile and porcelain tile porcelain tile, white floor and double-sink drop-in bathtub photo in Charlotte with gray cabinets, gray walls, an undermount sink, quartz countertops, a hinged shower door, white countertops and a freestanding vanity
91