
Search results for "Interior sliding door" in Home Design Ideas


 Door Architects LLC

Our barn doors are a perfect choice for those looking to add unique details to their home. All barn doors by Door Architects are custom designed and handmade with precise craftsmanship to perfectly suit your space. Whether you choose a modern look or a rustic one, our team will consult, measure, design, build and install your one-of-a-kind door!
Door Architects’ sliding barn doors are not only works of art, but they are incredibly practical. Our stylish doors offer a great way to increase usable space in a room and are exceptionally durable!
Take a look at some of our design options for inspiration to start creating your custom barn door...
http://doorarchitects.com/sliding-barn-door/
 Mad Mod Home

Bedroom - coastal dark wood floor and brown floor bedroom idea in Los Angeles with white walls
Find the right local pro for your project

 ZeroEnergy Design
The calming master bedroom with woven warm wall treatment. A folding glass door opens the bedroom to the living space while still allowing for both visual and acoustical privacy.
Photos by Eric Roth.
Construction by Ralph S. Osmond Company.
Green architecture by ZeroEnergy Design. http://www.zeroenergy.com
 Shannon Callaghan Interior Design

Bedroom - large rustic master carpeted and beige floor bedroom idea in Kansas City with beige walls and no fireplace
 Metro Design Build

Custom closets, doors, kitchens, murphy beds, wall units - Free Consultation residential - commercial Metro Door Aventura Miami - 10+ yrs
Trendy closet photo in Miami
Trendy closet photo in Miami
 Norsman Architects, Ltd.

Inspiration for a large contemporary master medium tone wood floor and brown floor freestanding bathtub remodel in Chicago




 Seifert Construction

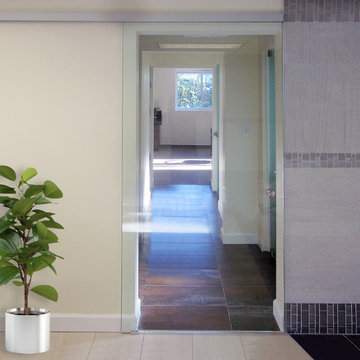
Inspiration for a small modern 3/4 black and white tile, multicolored tile and matchstick tile porcelain tile and gray floor walk-in shower remodel in New York with flat-panel cabinets, white cabinets, a bidet, multicolored walls, an integrated sink, solid surface countertops and white countertops
 MGM Builders

Alcove bathtub - small farmhouse 3/4 gray tile and stone tile porcelain tile alcove bathtub idea in Portland Maine with blue walls, white cabinets and a two-piece toilet
 Dacoda Homes

Mid-sized trendy enclosed dark wood floor living room photo in Seattle with gray walls and no fireplace

 Soul Interiors Design, LLC
Linear glass tiles in calming shades of blue and crisp white field tiles set vertically visually draw the eye up and heighten the space, while a new frameless glass shower door helps create an airy and open feeling.
Sources:
Wall Paint - Sherwin-Williams, Tide Water @ 120%
Faucet - Hans Grohe
Tub Deck Set - Hans Grohe
Sink - Kohler
Ceramic Field Tile - Lanka Tile
Glass Accent Tile - G&G Tile
Shower Floor/Niche Tile - AKDO
Floor Tile - Emser
Countertops, shower & tub deck, niche and pony wall cap - Caesarstone
Bathroom Scone - George Kovacs
Cabinet Hardware - Atlas
Medicine Cabinet - Restoration Hardware
Photographer - Robert Morning Photography

Sponsored
Sunbury, OH

J.Holderby - Renovations
Franklin County's Leading General Contractors - 2X Best of Houzz!
 arQitecture
Todd Tully Danner, AIA, IIDA

Small cottage gray two-story concrete fiberboard gable roof idea in Wilmington with a metal roof
Small cottage gray two-story concrete fiberboard gable roof idea in Wilmington with a metal roof

 TRG Architecture + Interior Design
Bernard Andre
Inspiration for a transitional open concept dark wood floor family room remodel in San Francisco with gray walls and a tv stand
Inspiration for a transitional open concept dark wood floor family room remodel in San Francisco with gray walls and a tv stand
 TC Homebuilders Inc
Shultz Photo & Design

Inspiration for a mid-sized transitional dark wood floor and brown floor sunroom remodel in Minneapolis with no fireplace
Inspiration for a mid-sized transitional dark wood floor and brown floor sunroom remodel in Minneapolis with no fireplace

 Homes by Chris
Sliding barn door in master bedroom
Inspiration for a mid-sized country dark wood floor bedroom remodel in Kansas City with beige walls and no fireplace
Inspiration for a mid-sized country dark wood floor bedroom remodel in Kansas City with beige walls and no fireplace

Sponsored
Sunbury, OH
J.Holderby - Renovations
Franklin County's Leading General Contractors - 2X Best of Houzz!

 Kurtz Homes Naples
Large island style eat-in kitchen photo in Miami with flat-panel cabinets, light wood cabinets, white backsplash, stone slab backsplash, paneled appliances and an island

 Tennessee Barn Doors
Example of a mid-sized mountain style 3/4 ceramic tile bathroom design in Nashville with shaker cabinets, dark wood cabinets, a two-piece toilet, white walls, an undermount sink and quartz countertops

 LMK Interiors
Farmhouse style with an industrial, contemporary feel.
Mid-sized country master white tile and porcelain tile freestanding bathtub photo in San Francisco with an undermount sink, recessed-panel cabinets, dark wood cabinets, quartz countertops and gray walls
Mid-sized country master white tile and porcelain tile freestanding bathtub photo in San Francisco with an undermount sink, recessed-panel cabinets, dark wood cabinets, quartz countertops and gray walls
20