
Search results for "Interior sliding door" in Home Design Ideas

 TKS Design Group
Our clients had been in their home since the early 1980’s and decided it was time for some updates. We took on the kitchen, two bathrooms and a powder room.
This petite master bathroom primarily had storage and space planning challenges. Since the wife uses a larger bath down the hall, this bath is primarily the husband’s domain and was designed with his needs in mind. We started out by converting an existing alcove tub to a new shower since the tub was never used. The custom shower base and decorative tile are now visible through the glass shower door and help to visually elongate the small room. A Kohler tailored vanity provides as much storage as possible in a small space, along with a small wall niche and large medicine cabinet to supplement. “Wood” plank tile, specialty wall covering and the darker vanity and glass accents give the room a more masculine feel as was desired. Floor heating and 1 piece ceramic vanity top add a bit of luxury to this updated modern feeling space.
Designed by: Susan Klimala, CKD, CBD
Photography by: Michael Alan Kaskel
For more information on kitchen and bath design ideas go to: www.kitchenstudio-ge.com


 AVI Windows & Doors

The Marvin Ultimate Sliding French Door enables you to enjoy the elegance of a traditional swinging French door but with a space-saving sliding design.
What statement is your door making? The right door can say a lot about a home. That’s why AVI offers a wide selection of door options from Marvin. Choose from sliding and swinging patio doors, scenic doors and more. All complemented by a full variety of hardware finishes and styles, interior wood and endless exterior door choices.
Find the right local pro for your project

 Applegate Tran Interiors
Christopher Stark
Small trendy built-in desk medium tone wood floor home office photo in San Francisco with green walls
Small trendy built-in desk medium tone wood floor home office photo in San Francisco with green walls
 Barn Door Dudes
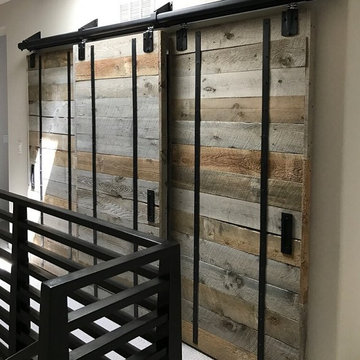
Closet Sliding Barn Doors - Reclaimed Wood
Example of a large farmhouse home design design in San Diego
Example of a large farmhouse home design design in San Diego

 Lemon Grass Interior Architecture
Erik Rank Photography
Mid-sized mountain style master white tile and subway tile ceramic tile freestanding bathtub photo in New York with a drop-in sink, marble countertops, white walls, open cabinets and dark wood cabinets
Mid-sized mountain style master white tile and subway tile ceramic tile freestanding bathtub photo in New York with a drop-in sink, marble countertops, white walls, open cabinets and dark wood cabinets
 Tennessee Barn Doors
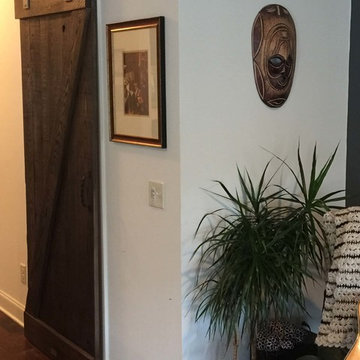
Large X rolling door - light chestnut
Large mountain style dark wood floor hallway photo in Nashville with white walls
Large mountain style dark wood floor hallway photo in Nashville with white walls

Sponsored
Sunbury, OH

J.Holderby - Renovations
Franklin County's Leading General Contractors - 2X Best of Houzz!
 Theresa Seabaugh Interior Design
Kaysh Shinn

Example of an urban dark wood floor home office design in New York with white walls and a dark wood front door
Example of an urban dark wood floor home office design in New York with white walls and a dark wood front door

 Five Star Interiors
Home office - transitional freestanding desk dark wood floor and brown floor home office idea in Austin with beige walls
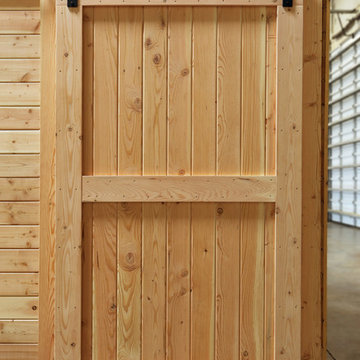
 Barn Pros
Barn Pros Standard Interior Barn Door with sliding track hardware package.
Handmade interior wooden barn doors with, or without, iron sliding track hardware. Five door styles available in standard widths (30", 36", 42", 48") and heights (81", 85", 97") with custom sizes available by special order.
Proudly made in the USA - these doors ship for a $50 flat rate fee in the continental US.
Door Features:
Fully Assembled and unfinished
2-1/4" thickness (at thickest width)
Made from Pacific Northwest Douglas Fir
Easy to follow installation instructions are included with track hardware
Hardware set includes:
Hangers with wheels
Track (length ordered)
Standoffs and Lag Bolts
Stops, attach to the end of track to prevent door from rolling off track
Stay Guide
Bolts, nuts, washers need to hang the hardware
Full instructions



Study room - farmhouse freestanding desk light wood floor study room idea in Dallas with no fireplace and white walls

 KraftMaster Renovations
Sliding closet doors give you ample room in this bathroom and the double doors add a nice design touch.
Photos by Chris Veith
Example of a large transitional master gray tile and cement tile ceramic tile corner shower design in New York with flat-panel cabinets, dark wood cabinets, a two-piece toilet, blue walls, a trough sink and quartz countertops
Example of a large transitional master gray tile and cement tile ceramic tile corner shower design in New York with flat-panel cabinets, dark wood cabinets, a two-piece toilet, blue walls, a trough sink and quartz countertops
Sponsored
Sunbury, OH
J.Holderby - Renovations
Franklin County's Leading General Contractors - 2X Best of Houzz!

 Grayson Dare Homes, Inc.
Dwight Myers Real Estate Photography
Mid-sized elegant master carpeted and gray floor bedroom photo in Raleigh with gray walls and no fireplace
Mid-sized elegant master carpeted and gray floor bedroom photo in Raleigh with gray walls and no fireplace

 Creative Mirror & Shower
Clear glass frameless doors create an open, spacious look to make bathrooms look bigger with beauty and elegance.
Large trendy white tile white floor freestanding bathtub photo in Chicago with flat-panel cabinets, white cabinets, white walls, a vessel sink and white countertops
Large trendy white tile white floor freestanding bathtub photo in Chicago with flat-panel cabinets, white cabinets, white walls, a vessel sink and white countertops
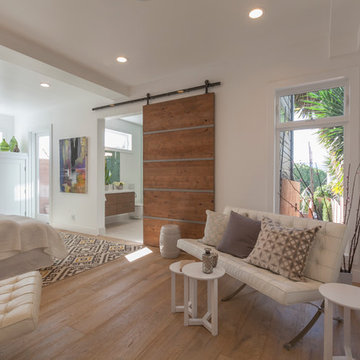
 Knock Architecture and Design
John Arbuckle
Large trendy master light wood floor bedroom photo in San Francisco with white walls and no fireplace
Large trendy master light wood floor bedroom photo in San Francisco with white walls and no fireplace



Sponsored
Columbus, OH

Hope Restoration & General Contracting
Columbus Design-Build, Kitchen & Bath Remodeling, Historic Renovations
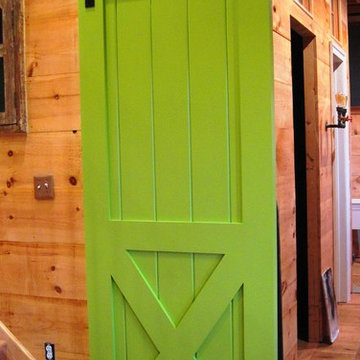
 Town & Country Remodeling
10' tall. custom interior cross buck barn style door, with black iron sliding door hardware. Bright pistachio color! Made of heavy 3" thick solid MDO layers in our shop.

 Design Platform
David Lauer Photography
1950s light wood floor kitchen photo in Denver with flat-panel cabinets, light wood cabinets, stainless steel appliances, white walls and an island
1950s light wood floor kitchen photo in Denver with flat-panel cabinets, light wood cabinets, stainless steel appliances, white walls and an island
 Creative Mirror & Shower
Reach-in closet - mid-sized modern gender-neutral reach-in closet idea in Chicago
24