
Search results for "Interior sliding door" in Home Design Ideas
 In Situ Architecture
jeremy bittermann

Inspiration for a contemporary metal straight concrete floor staircase remodel in Portland with white walls and metal risers
Inspiration for a contemporary metal straight concrete floor staircase remodel in Portland with white walls and metal risers

 June DeLugas Interiors
A built-in desk with storage can be hidden by pocket doors when not in use. Custom-built with wood desk top and fabric backing.
Photo by J. Sinclair


Find the right local pro for your project

 Sarah Bernardy Design, LLC
Interior Design by: Sarah Bernardy Design, LLC
Remodel by: Thorson Homes, MN
Photography by: Jesse Angell from Space Crafting Architectural Photography & Video

 Maven Home Interiors
Mid century modern bathroom. Calm Bathroom vibes. Bold but understated. Black fixtures. Freestanding vanity.
Bold flooring.
Mid-century modern porcelain tile, multicolored floor and single-sink alcove bathtub photo in Salt Lake City with quartz countertops, white countertops and a niche
Mid-century modern porcelain tile, multicolored floor and single-sink alcove bathtub photo in Salt Lake City with quartz countertops, white countertops and a niche
 Rosemarie Allaire Lighting Design
Steve Lerum

Example of a large trendy gender-neutral marble floor and gray floor walk-in closet design in Orange County with dark wood cabinets and open cabinets
Example of a large trendy gender-neutral marble floor and gray floor walk-in closet design in Orange County with dark wood cabinets and open cabinets

 Terri Weinstein Design, Inc
This little gem of a house designed in 1952 by Architect Paul Schweikher cantilevers over a wooded ravine. All the walls facing the ravine are alternating wall-to-wall, floor to ceiling windows and sliding glass doors, opening the entire house to nature; rooms with a view. The opposite wall is closet concealed by doors reminiscent of Shoji screens. Materials to build the entire house are Douglas fir, redwood, glass and Chicago brick. Aside from the Asian influence, the house feels rustic and woodsy. All these references were used in furnishing and accessorizing. Elements from Japan, China, Thailand, Afghanistan, Africa and France are untied in the warm, colorful Master Bedroom.

Sponsored
Columbus, OH

Hope Restoration & General Contracting
Columbus Design-Build, Kitchen & Bath Remodeling, Historic Renovations

 Roost Interiors
© Lisa Russman Photography
Alcove shower - transitional 3/4 white tile and subway tile alcove shower idea in New York with white cabinets, white walls, an undermount sink, recessed-panel cabinets and a hinged shower door
Alcove shower - transitional 3/4 white tile and subway tile alcove shower idea in New York with white cabinets, white walls, an undermount sink, recessed-panel cabinets and a hinged shower door
 Bill Petkoski

Hallway - mid-sized craftsman dark wood floor and brown floor hallway idea in Jacksonville with beige walls

 Dunn Carpentry
Inspiration for a small asian formal and open concept dark wood floor and brown floor living room remodel in San Diego with beige walls and no fireplace

 Fisher & Paykel
Open concept kitchen - small contemporary single-wall light wood floor and beige floor open concept kitchen idea in Orange County with an undermount sink, flat-panel cabinets, white cabinets, stainless steel appliances, no island and white countertops

 Significant Homes LLC
Douglas VanderHorn Architects
From grand estates, to exquisite country homes, to whole house renovations, the quality and attention to detail of a "Significant Homes" custom home is immediately apparent. Full time on-site supervision, a dedicated office staff and hand picked professional craftsmen are the team that take you from groundbreaking to occupancy. Every "Significant Homes" project represents 45 years of luxury homebuilding experience, and a commitment to quality widely recognized by architects, the press and, most of all....thoroughly satisfied homeowners. Our projects have been published in Architectural Digest 6 times along with many other publications and books. Though the lion share of our work has been in Fairfield and Westchester counties, we have built homes in Palm Beach, Aspen, Maine, Nantucket and Long Island.
 Inspired Closets of Charleston

Inspiration for a large transitional master carpeted and gray floor bedroom remodel in Charleston with gray walls


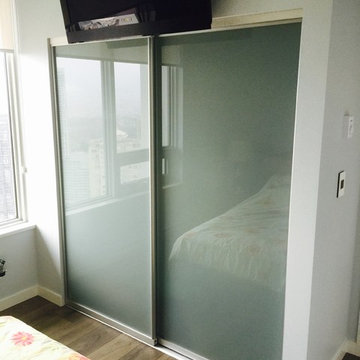
 VanGo Shower Glass
Photo & glass installation by VanGO Glass
Inspiration for a contemporary bedroom remodel in Vancouver
Inspiration for a contemporary bedroom remodel in Vancouver

 Dependable Renovations Ltd
Example of a small transitional beige floor laundry closet design in Calgary with white walls and a stacked washer/dryer

 Patrick Brian Jones PLLC
Study room - modern built-in desk study room idea in DC Metro with white walls
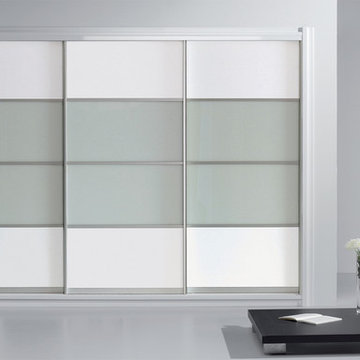
 Metro Design Build
Custom closets, doors, kitchens, murphy beds, wall units - Free Consultation residential - commercial Metro Door Aventura Miami - 10+ yrs
Inspiration for a contemporary closet remodel in Miami
Inspiration for a contemporary closet remodel in Miami

Sponsored
Sunbury, OH

J.Holderby - Renovations
Franklin County's Leading General Contractors - 2X Best of Houzz!

 Vernon Sons Construction
Inspiration for a mid-sized southwestern galley medium tone wood floor kitchen remodel in Santa Barbara with beaded inset cabinets, stone tile backsplash, paneled appliances, an island and medium tone wood cabinets
 Johnston Architects
Adam Michael Waldo

Bedroom - mid-sized rustic gender-neutral and guest concrete floor and gray floor bedroom idea in Seattle with white walls and no fireplace
Bedroom - mid-sized rustic gender-neutral and guest concrete floor and gray floor bedroom idea in Seattle with white walls and no fireplace

18