
Search results for "Interior tile design" in Home Design Ideas

 COOPER Design Build
We just love this tranquil chevron tile backsplash in the updated master bath.
Walk-in shower - large transitional master gray tile and ceramic tile cement tile floor and multicolored floor walk-in shower idea in Portland with shaker cabinets, white cabinets, a one-piece toilet, gray walls, an undermount sink, quartz countertops, a hinged shower door and multicolored countertops
Walk-in shower - large transitional master gray tile and ceramic tile cement tile floor and multicolored floor walk-in shower idea in Portland with shaker cabinets, white cabinets, a one-piece toilet, gray walls, an undermount sink, quartz countertops, a hinged shower door and multicolored countertops


 Gilmans Kitchens and Baths
Treve Johnson Photography
Alcove bathtub - small craftsman gray tile porcelain tile alcove bathtub idea in San Francisco with beige walls
Alcove bathtub - small craftsman gray tile porcelain tile alcove bathtub idea in San Francisco with beige walls
Find the right local pro for your project

 Interior Design by Julie Johnson-Holland
Example of a mountain style medium tone wood floor freestanding bathtub design in Sacramento with an undermount sink, shaker cabinets, medium tone wood cabinets and beige walls

 LemonTree & Co. Interiors
Click Photography
Inspiration for a large contemporary u-shaped porcelain tile eat-in kitchen remodel in Toronto with an undermount sink, flat-panel cabinets, gray cabinets, quartz countertops, gray backsplash, stone tile backsplash, stainless steel appliances and an island
Inspiration for a large contemporary u-shaped porcelain tile eat-in kitchen remodel in Toronto with an undermount sink, flat-panel cabinets, gray cabinets, quartz countertops, gray backsplash, stone tile backsplash, stainless steel appliances and an island
 Tango Tile
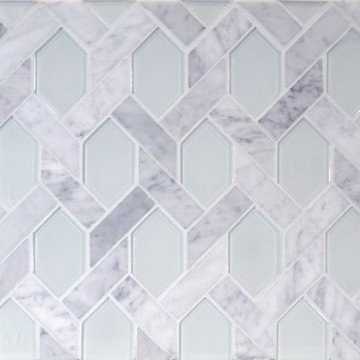
The Tile District offers all the natural beauty of Carrara marble combined with the elegance of crystal white glass in this collection of distinctive decorative wall tiles. The shapes are fresh and exciting yet still classic and clean. The Astoria design is a perfect balance between an exciting interlocking hexagonal shape in classic Carrara marble and beautiful white glass.
Photo: The Tile District

 Landmark Building Inc
Builder- Landmark Building Inc.
Designer- KK Design Koncepts
Eat-in kitchen - large contemporary medium tone wood floor eat-in kitchen idea in Los Angeles with a farmhouse sink, shaker cabinets, white cabinets, quartz countertops, white backsplash, ceramic backsplash, stainless steel appliances and an island
Eat-in kitchen - large contemporary medium tone wood floor eat-in kitchen idea in Los Angeles with a farmhouse sink, shaker cabinets, white cabinets, quartz countertops, white backsplash, ceramic backsplash, stainless steel appliances and an island


 Absolutely Inc.
Robert Smallman
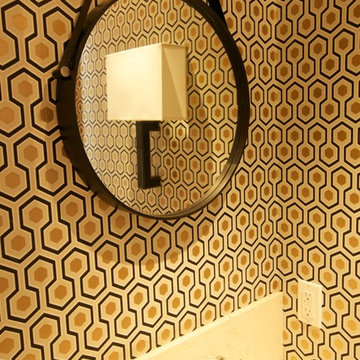
Inspiration for a small contemporary light wood floor powder room remodel in Toronto with flat-panel cabinets, gray cabinets, a wall-mount toilet, multicolored walls, an undermount sink and limestone countertops
Inspiration for a small contemporary light wood floor powder room remodel in Toronto with flat-panel cabinets, gray cabinets, a wall-mount toilet, multicolored walls, an undermount sink and limestone countertops

 Todd Whittaker Drywall Inc.
This gorgeous remodeled home in Scottsdale AZ has all of the right touches of elegance to create a lasting wow factor. Photo by Ed Russell Photography.

 Mathis Custom Remodeling & Rae Annette Interiors
Custom tile shower remodel with herringbone liner, tiled inset shelf and corner seat by Mathis Custom Remodeling. Clairmont San Diego.
Example of a classic gray tile and subway tile bathroom design in San Diego
Example of a classic gray tile and subway tile bathroom design in San Diego

 Cass Design Co.
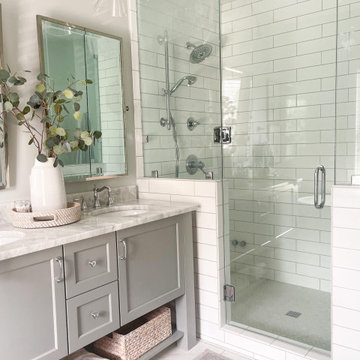
Light and bright Master bathroom renovation featuring steam shower and custom double vanity.
Inspiration for a transitional master white tile and ceramic tile white floor and double-sink bathroom remodel with furniture-like cabinets, gray cabinets, gray walls, an undermount sink, quartzite countertops, a hinged shower door, white countertops and a freestanding vanity
Inspiration for a transitional master white tile and ceramic tile white floor and double-sink bathroom remodel with furniture-like cabinets, gray cabinets, gray walls, an undermount sink, quartzite countertops, a hinged shower door, white countertops and a freestanding vanity
 Welcome Renovation
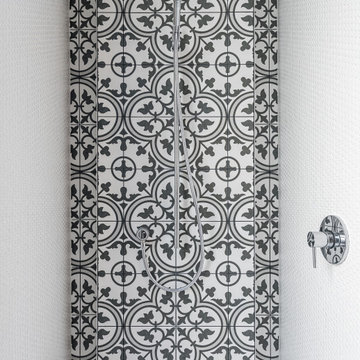
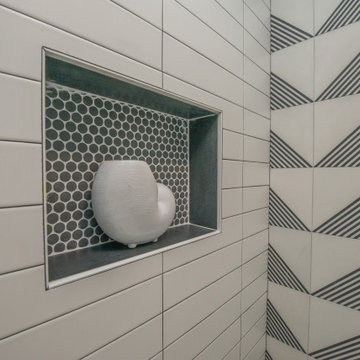
Palm Springs - Bold Funkiness. This collection was designed for our love of bold patterns and playful colors.
Example of a small cottage chic 3/4 black and white tile and cement tile cement tile floor, black floor and single-sink doorless shower design in Los Angeles with flat-panel cabinets, medium tone wood cabinets, a one-piece toilet, gray walls, an undermount sink, quartz countertops, a hinged shower door, white countertops, a niche and a freestanding vanity
Example of a small cottage chic 3/4 black and white tile and cement tile cement tile floor, black floor and single-sink doorless shower design in Los Angeles with flat-panel cabinets, medium tone wood cabinets, a one-piece toilet, gray walls, an undermount sink, quartz countertops, a hinged shower door, white countertops, a niche and a freestanding vanity



 Aquatic Technology Pool and Spa
Glass tile spa
Infinity edge spa
Vanishing edge spa
Negative edge spa
Slot overflow spa
Lightstreams Glass Tiles - http://www.lightstreamsglasstile.com
Paolo Benedetti - Aquatic Technology Pool and Spa, www.aquatictechnology.com

 Dennis Moffitt Painting
Freestanding bathtub - coastal master white tile ceramic tile freestanding bathtub idea in Providence with multicolored walls

 CGC Design
Inspiration for a mid-sized contemporary master white floor and double-sink freestanding bathtub remodel in San Diego with shaker cabinets, gray cabinets, white walls, an undermount sink, quartzite countertops, a hinged shower door, white countertops and a built-in vanity




 Custom Kitchens Inc
Perimeter: Crystal cabinets, Savannah door style in Designer White with Van Dyke Brown highlight. Tops: Gedatsu Silestone. Island: Savannah door style natural walnut. Tops Giallo Verona granite.
John Magor Photography

 MSA ARCHITECTURE + INTERIORS
Transitional open concept light wood floor family room photo in Austin with gray walls, a standard fireplace, a stone fireplace and a wall-mounted tv

 CG&S Design-Build
Design by Joanna Hartman
Photography by Ryann Ford
Styling by Adam Fortner
The kitchen features 3cm Bianco Carrara Marble counters, hardware salvaged from original kitchen, a mixture of new and old oak flooring, Rittenhouse 3x6 white gloss tile for the backsplash, Benjamin Moore "Simply White" paint on the ceiling, "Revere Pewter" on the walls by the same, and a clear Shades of Light Teardrop Seeded Pendant above the island.
245