
Search results for "Interior truss" in Home Design Ideas
 Distinctive Remodeling, LLC
New View Photography

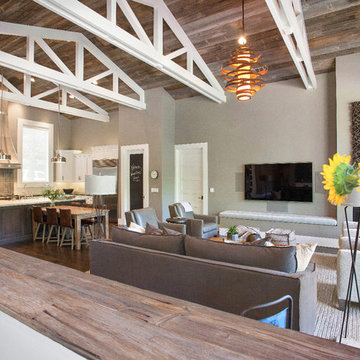
Inspiration for a mid-sized rustic loft-style dark wood floor and brown floor family room remodel in Raleigh with a bar, gray walls, a wall-mounted tv and no fireplace
Inspiration for a mid-sized rustic loft-style dark wood floor and brown floor family room remodel in Raleigh with a bar, gray walls, a wall-mounted tv and no fireplace

Inspiration for a huge rustic living room remodel in Other with a standard fireplace, a stone fireplace and no tv
 Kettle River Timberworks Ltd.

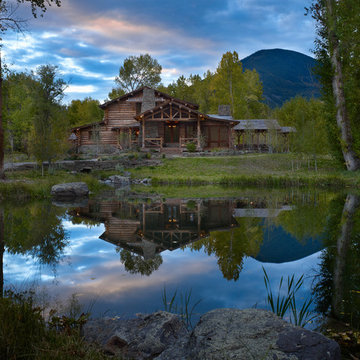
Our clients for this grand mountain lodge wanted the warmth and solidness of timber to contrast many of the contemporary steel, glass and stone architecture more prevalent in the area recently. A desire for timberwork with ‘GRRRR’ equipped to handle the massive snowloads in this location, ensured that the timbers were fit to scale this awe-inspiring 8700sq ft residence. Working with Peter Rose Architecture + Interiors Inc., we came up with unique designs for the timberwork to be highlighted throughout the entire home. The Kettle River crew worked for 2.5 years designing and erecting the timber frame as well as the 2 feature staircases and complex heavy timber mouldings and mantle in the great room. We also coordinated and installed the direct set glazing on the timberwork and the unique Unison lift and slide doors that integrate seamlessly with the timberwork. Huge credit should also be given to the very talented builder on this project - MacDougall Construction & Renovations, it was a pleasure to partner with your team on this project.
Find the right local pro for your project
 MM Interiors, LLC


Example of a tuscan formal and enclosed dark wood floor living room design in Los Angeles with white walls

 Maraya Interior Design
Old World European, Country Cottage. Three separate cottages make up this secluded village over looking a private lake in an old German, English, and French stone villa style. Hand scraped arched trusses, wide width random walnut plank flooring, distressed dark stained raised panel cabinetry, and hand carved moldings make these traditional buildings look like they have been here for 100s of years. Newly built of old materials, and old traditional building methods, including arched planked doors, leathered stone counter tops, stone entry, wrought iron straps, and metal beam straps. The Lake House is the first, a Tudor style cottage with a slate roof, 2 bedrooms, view filled living room open to the dining area, all overlooking the lake. European fantasy cottage with hand hewn beams, exposed curved trusses and scraped walnut floors, carved moldings, steel straps, wrought iron lighting and real stone arched fireplace. Dining area next to kitchen in the English Country Cottage. Handscraped walnut random width floors, curved exposed trusses. Wrought iron hardware. The Carriage Home fills in when the kids come home to visit, and holds the garage for the whole idyllic village. This cottage features 2 bedrooms with on suite baths, a large open kitchen, and an warm, comfortable and inviting great room. All overlooking the lake. The third structure is the Wheel House, running a real wonderful old water wheel, and features a private suite upstairs, and a work space downstairs. All homes are slightly different in materials and color, including a few with old terra cotta roofing. Project Location: Ojai, California. Project designed by Maraya Interior Design. From their beautiful resort town of Ojai, they serve clients in Montecito, Hope Ranch, Malibu and Calabasas, across the tri-county area of Santa Barbara, Ventura and Los Angeles, south to Hidden Hills.
Christopher Painter, contractor
 LMK Interiors
Farmhouse style with an industrial, contemporary feel.
Mid-sized cottage open concept family room photo in San Francisco with gray walls, a standard fireplace and a wall-mounted tv
Mid-sized cottage open concept family room photo in San Francisco with gray walls, a standard fireplace and a wall-mounted tv

Sponsored
Columbus, OH

Wannemacher Interiors
Customized Award-Winning Interior Design Solutions in Franklin Cnty OH
 SMC Interior Design Service
Christina Faminoff Photography
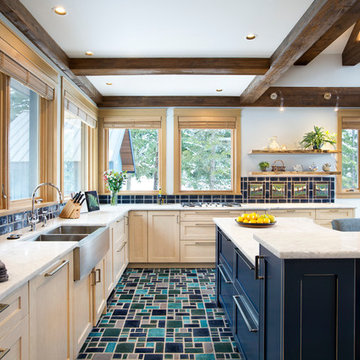
Example of a transitional u-shaped ceramic tile and multicolored floor eat-in kitchen design in Other with a farmhouse sink, shaker cabinets, quartzite countertops, ceramic backsplash, paneled appliances, an island, white countertops, light wood cabinets and multicolored backsplash
Example of a transitional u-shaped ceramic tile and multicolored floor eat-in kitchen design in Other with a farmhouse sink, shaker cabinets, quartzite countertops, ceramic backsplash, paneled appliances, an island, white countertops, light wood cabinets and multicolored backsplash
 Martha's Vineyard Interior Design
Interior Design: Liz Stiving-Nichols Photography: Michael J. Lee

Bedroom - coastal medium tone wood floor, brown floor, shiplap ceiling, vaulted ceiling and shiplap wall bedroom idea in Boston with beige walls
Bedroom - coastal medium tone wood floor, brown floor, shiplap ceiling, vaulted ceiling and shiplap wall bedroom idea in Boston with beige walls
 Allen Construction
Designer: Honeycomb Home Design
Photographer: Marcel Alain

This new home features open beam ceilings and a ranch style feel with contemporary elements.

 Dynamic Architectural Windows & Doors
Country Garden Residence by Olson Kunding.
Photos by: Jeremy Bitterman
Inspiration for a country open concept dark wood floor and brown floor living room remodel in Portland with brown walls, a standard fireplace, a stone fireplace and no tv
Inspiration for a country open concept dark wood floor and brown floor living room remodel in Portland with brown walls, a standard fireplace, a stone fireplace and no tv

 Drewett Works
WINNER: Silver Award – One-of-a-Kind Custom or Spec 4,001 – 5,000 sq ft, Best in American Living Awards, 2019
Affectionately called The Magnolia, a reference to the architect's Southern upbringing, this project was a grass roots exploration of farmhouse architecture. Located in Phoenix, Arizona’s idyllic Arcadia neighborhood, the home gives a nod to the area’s citrus orchard history.
Echoing the past while embracing current millennial design expectations, this just-complete speculative family home hosts four bedrooms, an office, open living with a separate “dirty kitchen”, and the Stone Bar. Positioned in the Northwestern portion of the site, the Stone Bar provides entertainment for the interior and exterior spaces. With retracting sliding glass doors and windows above the bar, the space opens up to provide a multipurpose playspace for kids and adults alike.
Nearly as eyecatching as the Camelback Mountain view is the stunning use of exposed beams, stone, and mill scale steel in this grass roots exploration of farmhouse architecture. White painted siding, white interior walls, and warm wood floors communicate a harmonious embrace in this soothing, family-friendly abode.
Project Details // The Magnolia House
Architecture: Drewett Works
Developer: Marc Development
Builder: Rafterhouse
Interior Design: Rafterhouse
Landscape Design: Refined Gardens
Photographer: ProVisuals Media
Awards
Silver Award – One-of-a-Kind Custom or Spec 4,001 – 5,000 sq ft, Best in American Living Awards, 2019
Featured In
“The Genteel Charm of Modern Farmhouse Architecture Inspired by Architect C.P. Drewett,” by Elise Glickman for Iconic Life, Nov 13, 2019
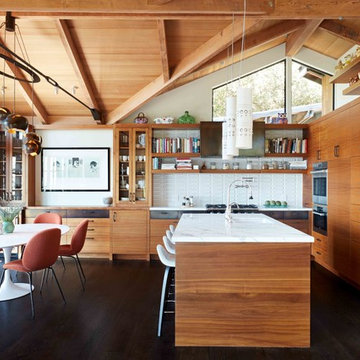
 Jetton Construction, Inc.
James G. Stavoy, Architect
Bryn Brugioni Interior Design
Susann Thomason Tunick, Interior Design
Randy Thueme Design, Landscape Architect
Mariko Reed, Photographer


 Hayes Signature Homes
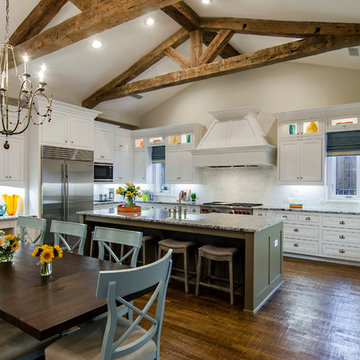
Inspiration for a large timeless u-shaped dark wood floor eat-in kitchen remodel in Dallas with beaded inset cabinets, white cabinets, white backsplash, stainless steel appliances and an island
 The Robin Kencel Team

A private country compound on 5.7 lakefront acres, set in the estate section of Round Hill Rd. Exacting attention to detail is evidenced throughout this 9 bedroom Georgian Colonial. The stately facade gives way to gallery-like interior spaces. Dramatic Great Room with wood-beam cathedral ceiling and stone fireplace, professionally equipped kitchen, breakfast room and bi-level family room with floor-to-ceiling windows displaying panoramic pastoral and lake views. Extraordinary master suite, all bedrooms with en suite baths, gym, massage room, and guest house with recording studio and living quarters.
Exquisite gardens, terraces, lush lawns, and sparkling pool with cabana and pavilion, all overlook lake with private island and footbridge.

 Jetton Construction, Inc.
Chambers + Chambers Architects
Amber Interiors
Tessa Neustadt, Photographer
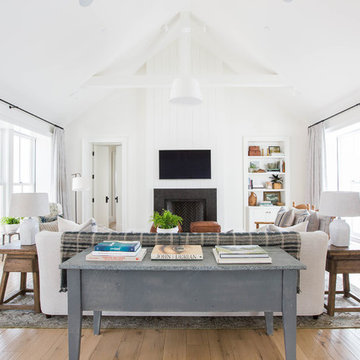
Cottage medium tone wood floor and brown floor living room photo in San Francisco with white walls and a standard fireplace
Cottage medium tone wood floor and brown floor living room photo in San Francisco with white walls and a standard fireplace

Sponsored
Columbus, OH
Wannemacher Interiors
Customized Award-Winning Interior Design Solutions in Franklin Cnty OH
 Fiorella Design, LLC
Joy Coakley Photography

Example of a large transitional dark wood floor kitchen/dining room combo design in San Francisco with white walls and no fireplace
Example of a large transitional dark wood floor kitchen/dining room combo design in San Francisco with white walls and no fireplace
 User
UserInterior Designer - Andrea Georgopolis
Photographer - Kimberly Gavin

Mountain style kitchen photo in Denver with raised-panel cabinets, beige cabinets, brown backsplash and two islands
Mountain style kitchen photo in Denver with raised-panel cabinets, beige cabinets, brown backsplash and two islands
 SandStar Remodeling & Interior Design
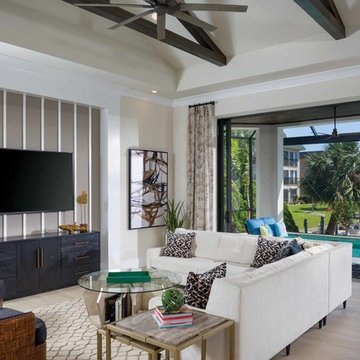
Inspiration for a coastal open concept beige floor family room remodel in Other with beige walls, no fireplace and a wall-mounted tv
24