
Search results for "Interior truss" in Home Design Ideas
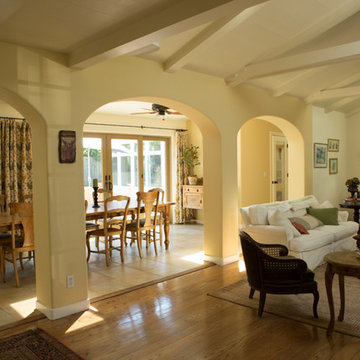
 Bertolami Interiors
Large elegant formal and open concept medium tone wood floor and brown floor living room photo in San Francisco with yellow walls, no fireplace and no tv
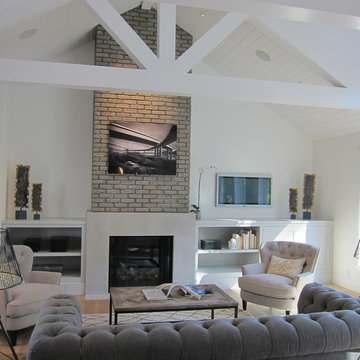
 Marcela D'Aprile Interiors
Mid-sized transitional formal and open concept light wood floor and beige floor living room photo in San Francisco with white walls, a standard fireplace and no tv
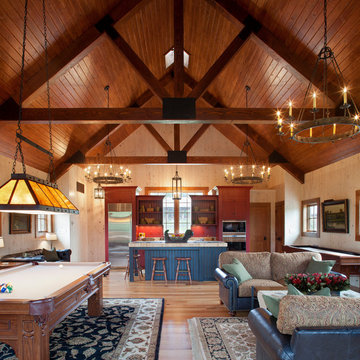
 Rill Architects
James Ray Spahn
Example of a cottage open concept medium tone wood floor game room design in DC Metro
Example of a cottage open concept medium tone wood floor game room design in DC Metro
Find the right local pro for your project
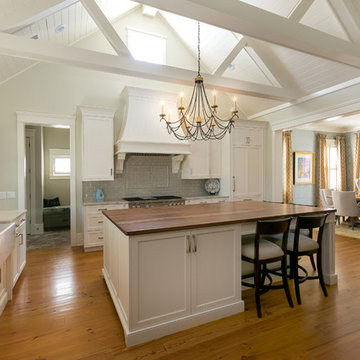
Example of a transitional l-shaped medium tone wood floor open concept kitchen design in Charleston with a farmhouse sink, shaker cabinets, white cabinets, gray backsplash, subway tile backsplash, stainless steel appliances and an island

 Janet Kauffman Interiors & Design LLC
Inspiration for a large mediterranean u-shaped medium tone wood floor and brown floor open concept kitchen remodel in Phoenix with a farmhouse sink, raised-panel cabinets, distressed cabinets, concrete countertops, white backsplash, terra-cotta backsplash, stainless steel appliances, an island and brown countertops

 Nick Noyes Architecture
Photography by Ryan Garvin
Inspiration for a coastal living room remodel in San Diego with a concrete fireplace, white walls, a standard fireplace and no tv
Inspiration for a coastal living room remodel in San Diego with a concrete fireplace, white walls, a standard fireplace and no tv

 JJ Interiors
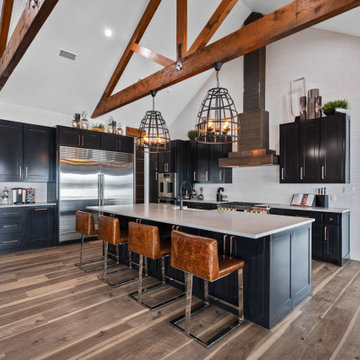
A winning combination in this gorgeous kitchen...mixing rich, warm woods, a chiseled edge countertop and painted cabinets, capped with a custom copper hood. The textured tile splash is the perfect backdrop while the sleek pendant light hovers above.


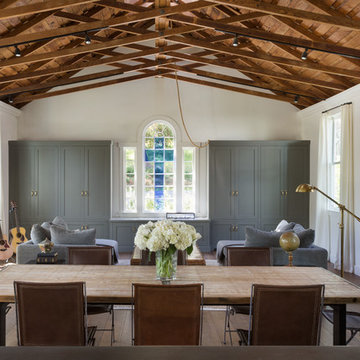
 HSH Interiors
David Duncan Livingston
Example of a transitional medium tone wood floor great room design in San Francisco with white walls and no fireplace
Example of a transitional medium tone wood floor great room design in San Francisco with white walls and no fireplace
 Semmelmann Interiors- Voted Best Interiors 2024!
Inspiration for a farmhouse kitchen remodel in Dallas
 Sean Costello Photography
©Sean Costello Photography
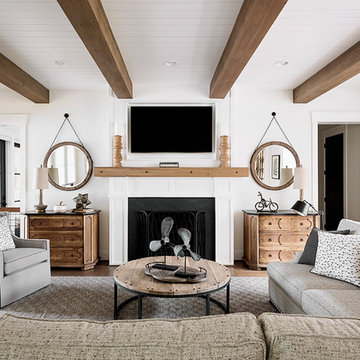
Example of a beach style family room design in Raleigh with white walls, a wall-mounted tv and a standard fireplace
Example of a beach style family room design in Raleigh with white walls, a wall-mounted tv and a standard fireplace
 JMDG Architecture | Planning + Interiors

Outdoor Living Area. Photography by Tim Gibbons.
Elegant backyard patio photo in Miami with a fireplace
Elegant backyard patio photo in Miami with a fireplace
 Beachy Boheme Interiors

This modern farmhouse kitchen remodel in Leucadia features a combination of gray lower cabinets and white uppers with brass hardware and pendant lights. White oak floating shelves and leather counter stools add warmth and texture to the space. We used matte black fixtures to compliment the windows and tied them in with the wall sconces.
 Pratt & Lambert Paints
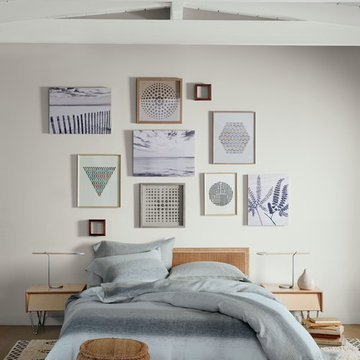
Looking for a beautiful way to express your personal style? Pratt & Lambert® Accolade® Interior Paint + Primer, our finest interior paint, is formulated to go on smoothly and provide a rich, luxurious coating for a beautiful, stunning finish. The 100% acrylic formula is durable and easy to maintain. Accolade®. Trusted performance, proven results.
Colors Featured:
Wall: Whitecap Gray 25-32
Trim: Pearl White 29-29

Sponsored
Columbus, OH

Wannemacher Interiors
Customized Award-Winning Interior Design Solutions in Franklin Cnty OH
 Wright Architecture
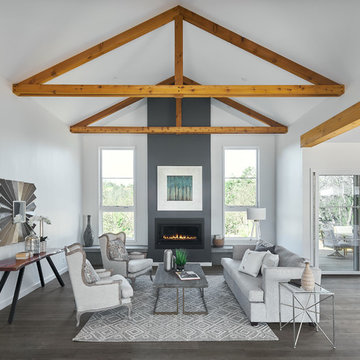
After losing their family home in the Tubbs fire, our clients were determined to rebuild in a way that honors the place they have called home for most of their lives.
Perched on a hill just off-of Mark West Springs Road in Sonoma County wine country, this single-story home, curves around the site in a welcoming gesture. Walking through the house, you discover varied outdoor spaces which echo cozy, light-filled interiors. The design utilizes traditional forms, modern lines and natural materials to create a serene dwelling.
 Madeen Interior Design

mountain house with log trusses, stacked stone fireplace and clean-lined furnishings
Example of a large mountain style open concept medium tone wood floor living room design in Albuquerque with beige walls, a wood stove, a stone fireplace and a media wall
Example of a large mountain style open concept medium tone wood floor living room design in Albuquerque with beige walls, a wood stove, a stone fireplace and a media wall

 BARRETT STUDIO architects
This is a quintessential Colorado home. Massive raw steel beams are juxtaposed with refined fumed larch cabinetry, heavy lashed timber is foiled by the lightness of window walls. Monolithic stone walls lay perpendicular to a curved ridge, organizing the home as they converge in the protected entry courtyard. From here, the walls radiate outwards, both dividing and capturing spacious interior volumes and distinct views to the forest, the meadow, and Rocky Mountain peaks. An exploration in craftmanship and artisanal masonry & timber work, the honesty of organic materials grounds and warms expansive interior spaces.
Collaboration:
Photography
Ron Ruscio
Denver, CO 80202
Interior Design, Furniture, & Artwork:
Fedderly and Associates
Palm Desert, CA 92211
Landscape Architect and Landscape Contractor
Lifescape Associates Inc.
Denver, CO 80205
Kitchen Design
Exquisite Kitchen Design
Denver, CO 80209
Custom Metal Fabrication
Raw Urth Designs
Fort Collins, CO 80524
Contractor
Ebcon, Inc.
Mead, CO 80542
 Lamberth Construction

Example of a mountain style slate l-shaped mixed material railing staircase design in Other

Sponsored
Columbus, OH

Hope Restoration & General Contracting
Columbus Design-Build, Kitchen & Bath Remodeling, Historic Renovations

 Accent Truss
This is an example of a rustic wood railing outdoor kitchen porch design in Charleston with decking and a roof extension.
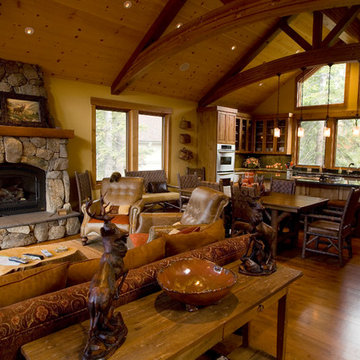 Lamberth Construction
Inspiration for a rustic open concept medium tone wood floor living room remodel in Other with beige walls, a standard fireplace and a stone fireplace
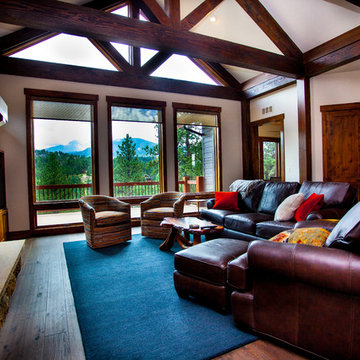
 Kinley Built
Example of a large mountain style open concept dark wood floor and brown floor living room design in Denver with white walls, a standard fireplace, a stone fireplace and a media wall
20