
Search results for "Interior window" in Home Design Ideas

 Budget Blinds Serving Redding & Cottonwood

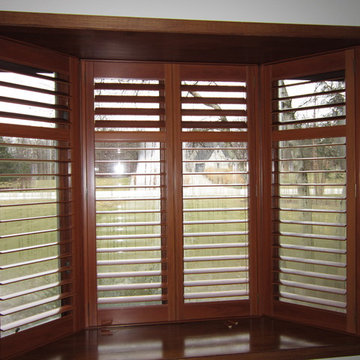

Pure-Vu Monterey Shutters by Budget Blinds. The color is glacier white and they have 3 1/2" louvers with an invisible split tilt bar.
Inspiration for a mid-sized timeless enclosed carpeted living room remodel in Other with yellow walls, no fireplace and no tv
Inspiration for a mid-sized timeless enclosed carpeted living room remodel in Other with yellow walls, no fireplace and no tv
 Window Statement LLC
Example of a mid-sized minimalist dark wood floor and brown floor entryway design in Phoenix with gray walls and a glass front door
Find the right local pro for your project

 Debbie Sykes
Dawn Smith Photography
Inspiration for a huge transitional carpeted curved metal railing staircase remodel in Cincinnati with carpeted risers
Inspiration for a huge transitional carpeted curved metal railing staircase remodel in Cincinnati with carpeted risers
 Budget Blinds of the Wasatch Back

Example of a mid-sized classic enclosed and formal medium tone wood floor and brown floor living room design in Salt Lake City with blue walls, no fireplace and no tv

 Stocks Draperies
Hunter Douglas
Example of a large trendy freestanding desk dark wood floor home office library design in Cleveland with white walls
Example of a large trendy freestanding desk dark wood floor home office library design in Cleveland with white walls
 BSA Construction

Dining counter in Boston condo remodel. Light wood cabinets, white subway tile with dark grout, stainless steel appliances, white counter tops, custom interior steel window. Custom sideboard cabinets with white counters. Custom floating cabinets. White ceiling with light exposed beams.

Sponsored
Plain City, OH

Kuhns Contracting, Inc.
Central Ohio's Trusted Home Remodeler Specializing in Kitchens & Baths

 Clark & Co Homes
Doug Petersen Photography
Bathroom - large traditional master gray tile and porcelain tile mosaic tile floor bathroom idea in Boise with an undermount sink, shaker cabinets, white walls, light wood cabinets and quartz countertops
Bathroom - large traditional master gray tile and porcelain tile mosaic tile floor bathroom idea in Boise with an undermount sink, shaker cabinets, white walls, light wood cabinets and quartz countertops

 Peter Eskuche, AIA
Spacecrafting/Architectural Photography
Family room - transitional dark wood floor family room idea in Minneapolis with beige walls, a standard fireplace and a stone fireplace
Family room - transitional dark wood floor family room idea in Minneapolis with beige walls, a standard fireplace and a stone fireplace
 Dichotomy Interiors
Design by Megan Oldenburger, Photos by Deborah DeGraffenreid
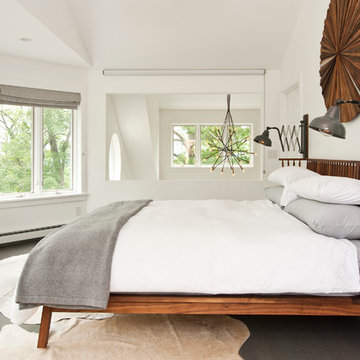
Inspiration for a transitional dark wood floor bedroom remodel in New York with white walls
Inspiration for a transitional dark wood floor bedroom remodel in New York with white walls

 Matthias J Pearson Architect PLLC
3,900 SF home that has achieved a LEED Silver certification. The house is sited on a wooded hill with southern exposure and consists of two 20’ x 84’ bars. The second floor is rotated 15 degrees beyond ninety to respond to site conditions and animate the plan. Materials include a standing seam galvalume roof, native stone, and rain screen cedar siding.
Feyerabend Photoartists

 R Brant Design
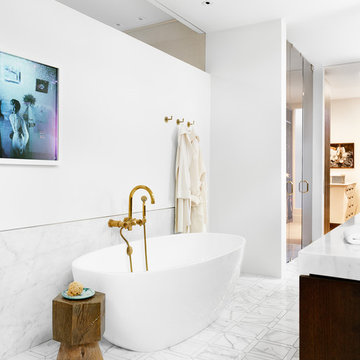
Bathroom - contemporary white tile bathroom idea in Dallas with dark wood cabinets and white walls



 Kirkland Construction Services, Inc.
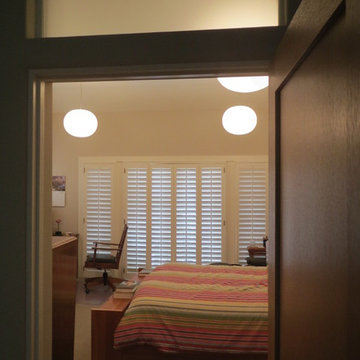
Example of a mid-sized classic guest carpeted bedroom design in Orange County with white walls and no fireplace
 Brookside Custom Homes, LLC.
Joel Kelly Design
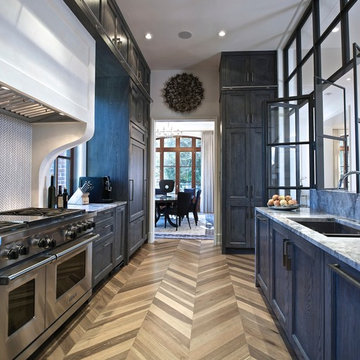
Enclosed kitchen - transitional galley medium tone wood floor and brown floor enclosed kitchen idea in Atlanta with an undermount sink, recessed-panel cabinets, white backsplash, mosaic tile backsplash, stainless steel appliances, no island and blue cabinets
Enclosed kitchen - transitional galley medium tone wood floor and brown floor enclosed kitchen idea in Atlanta with an undermount sink, recessed-panel cabinets, white backsplash, mosaic tile backsplash, stainless steel appliances, no island and blue cabinets
 Hadinger Flooring
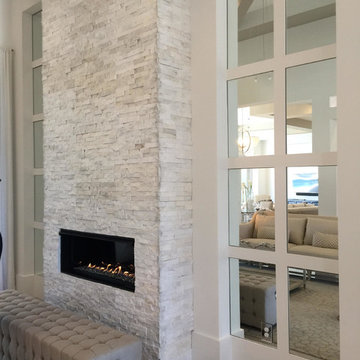
Living room - large contemporary formal and enclosed porcelain tile and brown floor living room idea in Miami with white walls, a standard fireplace, a stone fireplace and no tv

Sponsored
Columbus, OH

Hope Restoration & General Contracting
Columbus Design-Build, Kitchen & Bath Remodeling, Historic Renovations
 Nicholas/Budd Architects, LLP
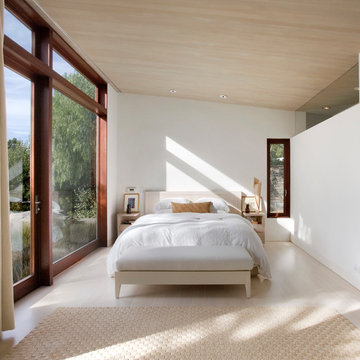
Example of a danish light wood floor bedroom design in Los Angeles with white walls
 Murdock Solon Architects

Landmarked townhouse gut renovation. Master bathroom with white wainscoting, subway tile, and black and white design.
Inspiration for a mid-sized industrial 3/4 white tile and subway tile black floor drop-in bathtub remodel in New York with a two-piece toilet, white walls, an undermount sink and white countertops
Inspiration for a mid-sized industrial 3/4 white tile and subway tile black floor drop-in bathtub remodel in New York with a two-piece toilet, white walls, an undermount sink and white countertops
 Vladimir Radutny Architects
Mike Schwartz

Inspiration for a modern galley light wood floor and beige floor kitchen remodel in Chicago with flat-panel cabinets, white cabinets, an island, white countertops, an undermount sink, window backsplash and paneled appliances
Inspiration for a modern galley light wood floor and beige floor kitchen remodel in Chicago with flat-panel cabinets, white cabinets, an island, white countertops, an undermount sink, window backsplash and paneled appliances
5