
Search results for "Interlock" in Home Design Ideas



 Interlocking Concrete Pavement Institute
HNA Hardscape Project Award Winner
Virginia Street Residence
Omaha, NE
Paver Designs, LLC
This project was built in two stages. The front patio area was finished for a family wedding, and the driveway was added after the wedding. The driveway was excavated to a depth of 16-18 in. and the patio is 12 in. deep. Crushed recycled concrete was used for the base with one inch of paver sand placed on top. After the concrete pavers were laid, another inch of base was added for the concrete paver areas. Three round seats were built next to the water feature and pebble designs were created in the center of each. Columns for the freestanding wall were designed with recessed areas for lights and for use as planters. Three by six inch concrete pavers were cut in half for the triple border in the narrower areas of the patio. The front paver entrance is gently ramped with no step for handicapped accessibility if the need should arise. Probably the most difficult stage of this project was drawing over 20 diverse designs over the winter months and then making a final selection. Using our basement floor as a drawing board, the "Y" shaped designs were drawn on Masonite at appropriate angles and distances so that the mirrored pairs nearly touched, and a template was made from this. After laying the field of concrete pavers, we marked the mosaic areas with the template. These pavers were cut out one at a time. All of the colored pavers were cut into thirds, and then angles were cut to follow curves. The template was moved and traced twelve times; each triple-row design took eight hours to complete, an approximate total time of 96 house (just) for the mosaic patterns. Many additional hours were spent cutting and installing the fish, triple borders, etc. The pavers in the mosaic, as well as the koi and borders, were coated with corresponding colors of sealer. These colors are amazingly rich and bright, well worth the extra time and effort! The two sets of koi are different as our designs are constantly evolving. A color booster in matte finish was applied to the pavers on the driveway.

 Horvath Landscapes
Interlock driveway, patio and walkways. woodworking, front sitting area, Oaks and Unilock Pavers.
Photo of a mid-sized contemporary partial sun front yard stone driveway in Toronto for summer.
Photo of a mid-sized contemporary partial sun front yard stone driveway in Toronto for summer.
Find the right local pro for your project

 LandArt
This project was completed in conjunction with the construction of the home. The home’s architect was looking for someone who could design and build a new driveway, front entrance, walkways, patio, fencing, and plantings.
The gardens were designed for the homeowner who had a real appreciation for gardening and was looking for variety and colour. The plants are all perennials that are relatively low maintenance while offering a wide variety of colours, heights, shapes and textures. For the hardscape, we used a Mondrian slab interlock for the main features and added a natural stone border for architectural detail.

 Central Jersey Masonry & Chimney Sweeps
Patio - large traditional backyard brick patio idea in New York with no cover

 Avvio Fine Homes
This quality custom home is found in the Willowdale neighbourhood of North York, in the Greater Toronto Area. It was designed and built by Avvio Fine Homes in 2015. Built on a 44' x 130' lot, the 3480 sq ft. home (+ 1082 sq ft. finished lower level) has 4 + 1 bedrooms, 4 + 1 bathrooms and 2-car at-grade garage. Avvio's Vincent Gambino designed the home using Feng Shui principles, creating a smart layout filled with natural light, highlighted by the spa-like master ensuite and large gourmet kitchen and servery.
Photo Credits: 360SkyStudio
 Interlocking Concrete Pavement Institute
HNA Hardscape Project Award Winner
Virginia Street Residence
Omaha, NE
Paver Designs, LLC
This project was built in two stages. The front patio area was finished for a family wedding, and the driveway was added after the wedding. The driveway was excavated to a depth of 16-18 in. and the patio is 12 in. deep. Crushed recycled concrete was used for the base with one inch of paver sand placed on top. After the concrete pavers were laid, another inch of base was added for the concrete paver areas. Three round seats were built next to the water feature and pebble designs were created in the center of each. Columns for the freestanding wall were designed with recessed areas for lights and for use as planters. Three by six inch concrete pavers were cut in half for the triple border in the narrower areas of the patio. The front paver entrance is gently ramped with no step for handicapped accessibility if the need should arise. Probably the most difficult stage of this project was drawing over 20 diverse designs over the winter months and then making a final selection. Using our basement floor as a drawing board, the "Y" shaped designs were drawn on Masonite at appropriate angles and distances so that the mirrored pairs nearly touched, and a template was made from this. After laying the field of concrete pavers, we marked the mosaic areas with the template. These pavers were cut out one at a time. All of the colored pavers were cut into thirds, and then angles were cut to follow curves. The template was moved and traced twelve times; each triple-row design took eight hours to complete, an approximate total time of 96 house (just) for the mosaic patterns. Many additional hours were spent cutting and installing the fish, triple borders, etc. The pavers in the mosaic, as well as the koi and borders, were coated with corresponding colors of sealer. These colors are amazingly rich and bright, well worth the extra time and effort! The two sets of koi are different as our designs are constantly evolving. A color booster in matte finish was applied to the pavers on the driveway.
 LandArt
Interlock pathway along the front of the home leads to the back of the property. An accent wall frames the walkway and the garden.
Design ideas for a mid-sized traditional full sun front yard stone formal garden in Toronto for summer.
Design ideas for a mid-sized traditional full sun front yard stone formal garden in Toronto for summer.

 Creative Design Group LLC
Inspiration for a mid-sized timeless backyard brick patio remodel in New York with a fire pit and no cover


 WaterQuest Landscaping
Inspiration for a mid-sized traditional backyard brick formal garden in Albuquerque.

 Woods Design Builders
Tuscan multicolored tile and glass tile bathroom photo in Albuquerque with a wall-mount sink
 Horvath Landscapes
Interlock driveway, patio and walkways. woodworking, front sitting area, Oaks and Unilock Pavers.
Inspiration for a mid-sized contemporary partial sun front yard stone driveway in Toronto for summer.
Inspiration for a mid-sized contemporary partial sun front yard stone driveway in Toronto for summer.
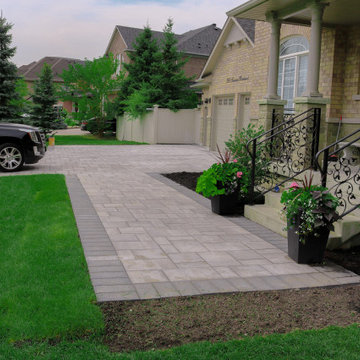

 Horvath Landscapes
Interlock driveway, patio and walkways. woodworking, front sitting area, Oaks and Unilock Pavers.
Photo of a mid-sized transitional partial sun front yard stone driveway in Toronto for summer.
Photo of a mid-sized transitional partial sun front yard stone driveway in Toronto for summer.

 Diversified Contractors / DC Patio
This is an example of a mid-sized traditional partial sun backyard stone garden path in DC Metro for spring.


 Horvath Landscapes
Interlock driveway, patio and walkways. woodworking, front sitting area, Oaks and Unilock Pavers.
Inspiration for a mid-sized transitional backyard stone patio container garden remodel in Toronto with a pergola
Inspiration for a mid-sized transitional backyard stone patio container garden remodel in Toronto with a pergola


132