
Search results for "Interlock" in Home Design Ideas

 Kathleen Interiors
This prairie style kitchen features an appliance garage, gas cook top with hood, and a combination wall oven and microwave. The counter tops are granite, the cabinets are natural cherry and the wood floor is red oak.
theAlyssa Lee Photography

 Trent Companies, Inc
Patio - large craftsman backyard stone patio idea in Indianapolis with a fire pit and a gazebo

 Zayer Quality Construction
Example of a small 1950s one-story stucco beige garage design in San Francisco with a shingle roof
Find the right local pro for your project

 Diversified Contractors / DC Patio
Mid-sized elegant backyard tile patio photo in DC Metro with no cover

 Granite Discounter Inc.
Stone: Madura Gold
Tile Backsplash: Pelican Sand Interlocking
Mid-sized eat-in kitchen photo in Baltimore with a single-bowl sink, medium tone wood cabinets, granite countertops, multicolored backsplash, glass tile backsplash and stainless steel appliances
Mid-sized eat-in kitchen photo in Baltimore with a single-bowl sink, medium tone wood cabinets, granite countertops, multicolored backsplash, glass tile backsplash and stainless steel appliances


 Landscape Designs by Jodie Munshaw
Front Yard design for a new home. Design features included a grand entrance and an interlock driveway. Armor stone retaining walls were built to accommodate grade changes and simple modern plantings were used to accent the house.
Work completed by Fine Design Living
www.finedesignliving.com

 Stalburg Design
The custom Butler's Panty showcases high gloss navy cabinetry, which conceals both a Scotsman Ice Maker and Sub Zero Refrigerator Drawers. The custom mosaic backsplash is created from gold harlequin interlocking pieces.
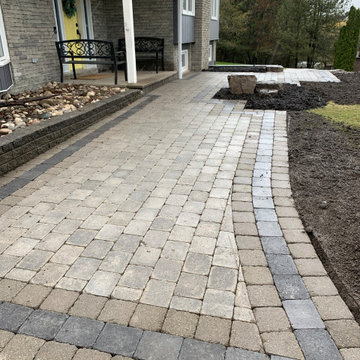

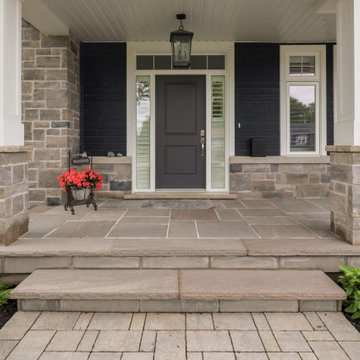


 Kona Contractors
Patio - mid-sized rustic backyard brick patio idea in Denver with a fire pit and no cover


 NWI Patio Pros
Mid-sized transitional backyard stamped concrete patio photo in Chicago with a fire pit and a pergola
 Diversified Contractors / DC Patio
Example of a large arts and crafts backyard tile patio design in DC Metro with a fire pit and no cover

 Chaparral Pavers of Santa Maria
Firepit & Pavers with Fountain at Sunset.
Photography: Diego
Example of a large trendy backyard concrete paver patio design in Santa Barbara with a fire pit and no cover
Example of a large trendy backyard concrete paver patio design in Santa Barbara with a fire pit and no cover

 CAB Architects
A skylight at the top of the stairs allows for natural light to flood down below.
Example of a mid-sized minimalist light wood floor and brown floor hallway design in Toronto with white walls
Example of a mid-sized minimalist light wood floor and brown floor hallway design in Toronto with white walls

 Kaibab Landscaping
 - Natural Stone Fire Pit - Built in seating - Telluride Colorado. Photo credit: Josh Johnson
Large mountain style backyard stone patio photo in Denver with a fire pit and no cover
Large mountain style backyard stone patio photo in Denver with a fire pit and no cover

 Traci Connell Interiors
The geometric 3D wall decor above the crib sits on top of the geometric wallpaper, to bring the modern theme of this room to life.
Inspiration for a mid-sized contemporary home design remodel in Dallas
Inspiration for a mid-sized contemporary home design remodel in Dallas

 Earthworks Landscaping
Front entranceway and seating area with interlocking stone, stone pillars and garden retaining walls
Inspiration for a small timeless front yard concrete paver patio remodel in Toronto
Inspiration for a small timeless front yard concrete paver patio remodel in Toronto

 TRU Landscape Services
Dwarf brown flax brings color to this planter bed, and landscape lighting in the planter beds promise to add light and space to the backyard during the nighttime. This planter wall's cap allows for more backyard seating when entertaining a large number of guests. TRU Landscape Services
139