
Search results for "Interlock" in Home Design Ideas


 Interlocking Concrete Pavement Institute
HNA Hardscape Project Award Winner
Savageau Residence
Omaha, Nebraska
Paver Designs, LLC
Paver Designs LLC developed a renovation plan of the patio and pool deck which was a mishmash of stamped concrete, concrete pavers, and clay pavers. A rotting cedar tie wall also needed to be replaced. A plan included a water/fire feature flowing into the pool, a grill/bar island, stone fire place, and a fire boulder. The homeowners concrete pavers and stone for the walls. Planters were cut into the walls to create character and soften the hardscape. A flowing inlay that connected the patio "nook" area to the pool deck was hand drawn onto the field with chalk. Once all agreed on the design, the pavers were cut and a sealer was used to differentiate colors to the inlay. LED uplights highlight the walls and fire features.
Find the right local pro for your project
 Action Home Services Inc.
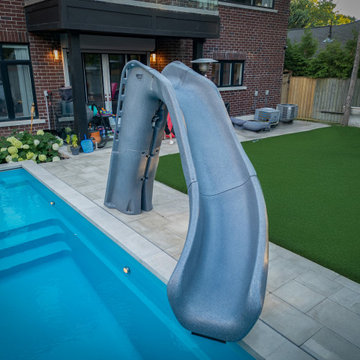
Another dream backyard brought to life by Action Home Services! ✨ Our team carefully designed and built this stunning pool project to combine beauty, function, and relaxation. From the sleek lines of the pool to the surrounding landscape details, every element was crafted with precision and style. Whether it’s for family fun, entertaining guests, or simply enjoying peaceful evenings by the water, this backyard has been transformed into a true oasis.

 Interlock Aluminum Lifetime Roofing Systems
Mid-sized traditional white two-story wood gable roof idea in Ottawa


 Ideal Landscape Services
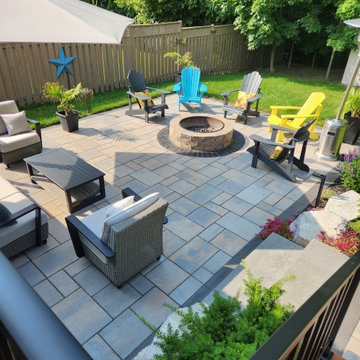
A patio with a firepit is very welcoming. This lower level patio gets you off of the raised deck area and into your yard. With enough room for relaxing or cooking marshmallows, this patio works well for the client



 Christensen Concrete Products
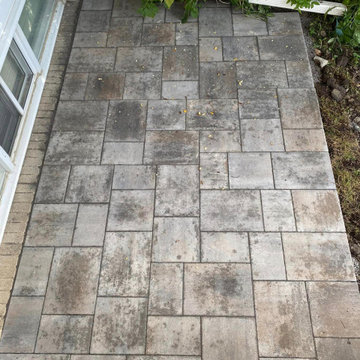
Mid-sized elegant backyard stone patio photo with a fire pit and no cover

 Ringers Landscape Services, Inc.
Gas firepit
Example of a large classic backyard brick patio design in Chicago with a fire pit and a pergola
Example of a large classic backyard brick patio design in Chicago with a fire pit and a pergola
 Interlocking Concrete Pavement Institute
2018 HNA Awards Honorable Mention - Concrete Paver - Residential (size more than 3,000 sf)
Contractor: Go Pavers
Producer: Orco
Designer: Aaron Barnes
The homeowner wanted to create a luxurious outdoor space. A one-of-a-kind design, the company combined Orco Villa stones and arranged them in a random pattern to create the outline of a small airplane which accents the shape of the swimming pool. The subtle earthy tones of the stones together create the perfect contrast between the rich blue of the pool water and green tones of the artificial turf installation.
What truly takes this design to the next level is the propeller design that was created using Holland stone in Charcoal. The company had the idea of creating a "starburst" effect with the colors, where the dark grey bursts into the a lighter brown (Chateau). To create the symmetrical, rounded shape the company used high end cutting machines to precisely cut each and every edge stone, ensuring they all lay perfectly together.
The company also installed red, green and white lights into the system which are reminiscent to the tail lights on a real airplane to create the some of the final touches. Despite being the statement design, the company tied in an alternating runner border in the Manor colorway to truly tie in the pool to the rest of the yard. By incorporating different elements of the back patio, such as the turf, water and overall shape, the company was able to accent the homeowner's front driveway as well.
Approximately 3,700 square feet in total, the company combined Orco Villa with Orco Antique Cobble Circle to create an open, welcoming entrance to a lovely home. The company took advantage of the naturally rounded edges of the home and created accents with the circle kit and border detail near an existing water fountain.
Similar to the "starburst" effect on the plane propeller, this was replicated on the each circle kit on the front entryway. The artificial turf border around the fountain paired with the Antique Cobble circle kit truly make this piece stand out.
 Interlock Aluminum Lifetime Roofing Systems
Inspiration for a large timeless beige two-story wood gable roof remodel in Ottawa


96