
Search results for "Interlocking brick" in Home Design Ideas
 Molinaro Property Services LLC
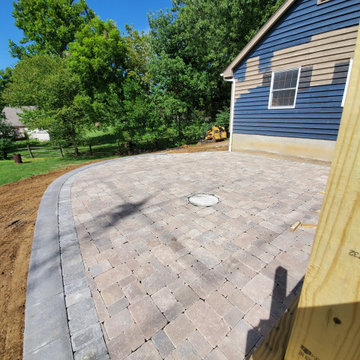
Brussels Block paver (produced by Unilock) patio retained by an Allan Block wall, which is completed with a trex brand (select series) deck. We replaced 2 retaining walls and extended the larger one by 18 ft(total length about 38ft long and 4ft high), which is holding the patio up. The deck will be completed later with Saddle color boards for the field and Woodland Brown for the perimeter board.

 Arborealis
Inspiration for a large timeless backyard brick patio remodel in San Francisco with a fireplace and a pergola
 Molinaro Property Services LLC
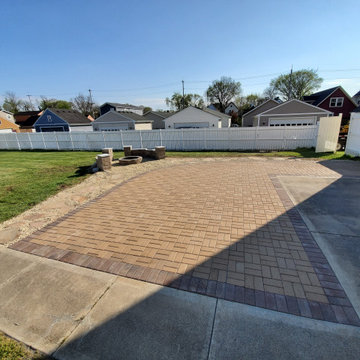
Hollandstone paver patio with 2 complimenting earth tones to create a beautiful contrast. The outdoor living space is enriched with 2 seats walls and a fire pit from Pavestone.
Find the right local pro for your project
 Molinaro Property Services LLC
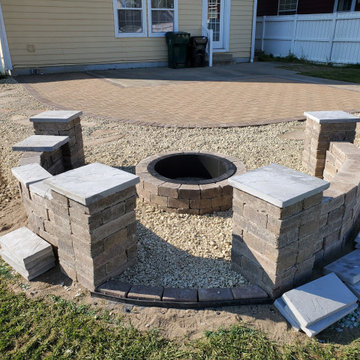
Hollandstone paver patio with 2 complimenting earth tones to create a beautiful contrast. The outdoor living space is enriched with 2 seats walls and a fire pit from Pavestone.

 Antonelli Landscape Pool & Spa
Inspiration for a large rustic backyard stone patio remodel in Detroit with a fire pit and no cover

 WJS Group LLC
Large transitional white one-story stucco house exterior photo in Miami with a hip roof and a shingle roof
 Arborealis
Example of a large classic backyard brick patio design in San Francisco with a fireplace and a pergola

Sponsored
Columbus, OH

Structural Remodeling
Franklin County's Heavy Timber Specialists | Best of Houzz 2020!

 Ecoworkz Inc.
Interlocking Paver Walkway, Steps and Entry with Artificial Grass and Landscape Lighting.
Design ideas for a large mediterranean full sun front yard concrete paver driveway in Orange County.
Design ideas for a large mediterranean full sun front yard concrete paver driveway in Orange County.
 Molinaro Property Services LLC
Hollandstone paver patio with 2 complimenting earth tones to create a beautiful contrast. The outdoor living space is enriched with 2 seats walls and a fire pit from Pavestone.

 Barry Wade Design Build
Huge elegant beige two-story mixed siding house exterior photo in Toronto with a hip roof and a shingle roof

 Terry T. King Landscape Architecture
Dry stack rock walls, dry creek stream for spring melt
Inspiration for a small transitional full sun backyard stone formal garden in Boise with a fire pit for spring.
Inspiration for a small transitional full sun backyard stone formal garden in Boise with a fire pit for spring.

 Ross Yantzi's Pavestone Plus Ltd.
Retaining wall following the curve of the pool edge.
Design ideas for a backyard concrete paver retaining wall landscape in Toronto.
Design ideas for a backyard concrete paver retaining wall landscape in Toronto.

 Thomas Homes
Example of a large transitional beige one-story stucco house exterior design in Miami with a hip roof and a shingle roof

Sponsored
Columbus, OH
Free consultation for landscape design!

Peabody Landscape Group
Franklin County's Reliable Landscape Design & Contracting

 Long's Peak Landscape Incorporated
Inspiration for a large craftsman brown two-story stone gable roof remodel in Denver with a shingle roof

 katie_shoemaker23
Traditional Style Wall using Techo-Bloc's Baltimore wall & Piedimonte caps. Traditional Style platform steps framed with Piedimonte caps.
Inspiration for a huge traditional backyard retaining wall landscape.
Inspiration for a huge traditional backyard retaining wall landscape.
 User
A new, level dining patio with a built-in grill and privacy fence works well for the owners
Patio kitchen - mid-sized traditional backyard brick patio kitchen idea in Milwaukee with a pergola
Patio kitchen - mid-sized traditional backyard brick patio kitchen idea in Milwaukee with a pergola

 Ryback Landscaping LLC.
Huge transitional backyard brick and custom-shaped lap hot tub photo in New York

Sponsored
Columbus, OH
Free consultation for landscape design!
Peabody Landscape Group
Franklin County's Reliable Landscape Design & Contracting

 A Plus Landscaping LLC
Photo of a mid-sized traditional partial sun backyard brick formal garden for spring.
 Ryback Landscaping LLC.
Inspiration for a huge transitional backyard brick and custom-shaped lap hot tub remodel in New York

 BCH Landscaping
Inspiration for a mid-sized traditional full sun front yard stone driveway in Toronto.
96