
Search results for "Interlocking brick" in Home Design Ideas

 Az Custom Landscapes LLC
This ground-level, forward-facing view highlights a premium residential driveway and front yard hardscaping transformation in Tucson, Arizona, designed and installed by Az Custom Landscapes LLC. The project showcases a clean, contemporary aesthetic that drastically upgrades the property's curb appeal while remaining highly durable for the desert climate.
The focal point is an expansive driveway meticulously constructed from high-density, interlocking concrete pavers in a striking charcoal and gray blend. The pavers are laid in a precise, geometric herringbone pattern, which maximizes load-bearing strength and structural stability for vehicle traffic. Framing the entire driveway is a crisp, contrasting dark soldier course border that defines the clean lines of the driveway.
Flanking the driveway is a low-maintenance, drought-tolerant desert landscape featuring a base of fine gravel, native ocotillo plants, and mature trees. The entire hardscape system is expertly graded to ensure optimal drainage and water runoff efficiency during Arizona’s seasonal monsoons.

 katie_shoemaker23
Contemporary Style Wall using Techo-Bloc's Graphix wall.
Inspiration for a mid-sized contemporary backyard retaining wall landscape.
Inspiration for a mid-sized contemporary backyard retaining wall landscape.

 Convex Development
Photographer: Martin Knowles
Large transitional brown two-story mixed siding gable roof photo in Vancouver with a shingle roof
Large transitional brown two-story mixed siding gable roof photo in Vancouver with a shingle roof
Find the right local pro for your project

 KingWood Craftsmen Ltd.
Techo-bloc interlock pavers and herring bone pattern PT exterior stairs with Regal Ideas aluminum railing system
Inspiration for a small contemporary backyard patio kitchen remodel in Toronto
Inspiration for a small contemporary backyard patio kitchen remodel in Toronto
 katie_shoemaker23
Rustic Style Steps using Techo-Bloc's Röcka steps.
Design ideas for a mid-sized rustic front yard landscaping.
Design ideas for a mid-sized rustic front yard landscaping.

 Atlanta Design & Build
Addition exterior seamlessly blends with existing home.
Photo by: Barbara Brown Photography
Inspiration for a mid-sized timeless gray two-story wood gable roof remodel in Atlanta with a shingle roof
Inspiration for a mid-sized timeless gray two-story wood gable roof remodel in Atlanta with a shingle roof

 Avvio Fine Homes
This quality custom home is found in the Willowdale neighbourhood of North York, in the Greater Toronto Area. It was designed and built by Avvio Fine Homes in 2015. Built on a 44' x 130' lot, the 3480 sq ft. home (+ 1082 sq ft. finished lower level) has 4 + 1 bedrooms, 4 + 1 bathrooms and 2-car at-grade garage. Avvio's Vincent Gambino designed the home using Feng Shui principles, creating a smart layout filled with natural light, highlighted by the spa-like master ensuite and large gourmet kitchen and servery.
Photo Credit: 360SkyStudio

Sponsored
Columbus, OH

Structural Remodeling
Franklin County's Heavy Timber Specialists | Best of Houzz 2020!

 Infinite Possibilities Landscape & Design
Full property, front yard, backyard, modern house number, simple, elegant, boxwood hedge, hydrangea, narrow, columnar tree, driveway banding, umbrella, modern interlock, modern, natural stone boarder, outdoor lounge set, tall fence, rolling gate, rolling door, garage, brick, retrofitting, glass railing, pressure treated, custom, bespoke

 Saikley Architects
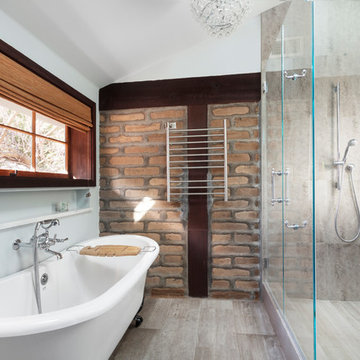
Remodel to a timber frame and adobe brick house originally built from a design by renowned mid-century modern architect Cliff May. We modernized the house – opening walls, bringing in light, converting a garage to a master suite and updating everything – while carefully preserving and restoring the original details of the house. Original adobe bricks, redwood timbers, and patterned tiles and other materials were salvaged and repurposed within the project. Period details such as louvered vents below the window sills were retained and repaired. The kitchen was designed to accommodate very specific wishes of the clients for ease of use and supporting their lifestyle. The original house beautifully interlocks with the landscape and the remodel furthers the indoor-outdoor relationships. New materials are simple and earthy in keeping with the original character of the house. We designed the house to be a calm retreat from the bustle of Silicon Valley.
Photography by Kurt Manley.
https://saikleyarchitects.com/portfolio/cliff-may-adobe-update/
 Infinite Possibilities Landscape & Design
Full property, front yard, backyard, modern house number, simple, elegant, boxwood hedge, hydrangea, narrow, columnar tree, driveway banding, umbrella, modern interlock, modern, natural stone boarder, outdoor lounge set, tall fence, rolling gate, rolling door, garage, brick, retrofitting, glass railing, pressure treated, custom, bespoke
 katie_shoemaker23
Rustic Style Steps using Techo-Bloc's Maya steps.
Design ideas for a large rustic backyard landscaping.
Design ideas for a large rustic backyard landscaping.
 KingWood Craftsmen Ltd.
Techo-bloc interlock pavers and herring bone pattern PT exterior stairs with Regal Ideas aluminum railing system
Staircase - small contemporary backyard staircase idea in Toronto
Staircase - small contemporary backyard staircase idea in Toronto
 Saikley Architects
Remodel to a timber frame and adobe brick house originally built from a design by renowned mid-century modern architect Cliff May. We modernized the house – opening walls, bringing in light, converting a garage to a master suite and updating everything – while carefully preserving and restoring the original details of the house. Original adobe bricks, redwood timbers, and patterned tiles and other materials were salvaged and repurposed within the project. Period details such as louvered vents below the window sills were retained and repaired. The kitchen was designed to accommodate very specific wishes of the clients for ease of use and supporting their lifestyle. The original house beautifully interlocks with the landscape and the remodel furthers the indoor-outdoor relationships. New materials are simple and earthy in keeping with the original character of the house. We designed the house to be a calm retreat from the bustle of Silicon Valley.
Photography by Kurt Manley.
https://saikleyarchitects.com/portfolio/cliff-may-adobe-update/

Sponsored
Columbus, OH
Free consultation for landscape design!

Peabody Landscape Group
Columbus' Reliable Landscape Design & Contracting

 Green Building Supply
Color: Avanti Canvas Oak Stele
Living room - large eclectic open concept medium tone wood floor living room idea in Chicago with brown walls
Living room - large eclectic open concept medium tone wood floor living room idea in Chicago with brown walls


 katie_shoemaker23
Rustic Style Steps using Techo-Bloc's Röcka steps.
Design ideas for a mid-sized rustic front yard landscaping.
Design ideas for a mid-sized rustic front yard landscaping.
 Saikley Architects
Remodel to a timber frame and adobe brick house originally built from a design by renowned mid-century modern architect Cliff May. We modernized the house – opening walls, bringing in light, converting a garage to a master suite and updating everything – while carefully preserving and restoring the original details of the house. Original adobe bricks, redwood timbers, and patterned tiles and other materials were salvaged and repurposed within the project. Period details such as louvered vents below the window sills were retained and repaired. The kitchen was designed to accommodate very specific wishes of the clients for ease of use and supporting their lifestyle. The original house beautifully interlocks with the landscape and the remodel furthers the indoor-outdoor relationships. New materials are simple and earthy in keeping with the original character of the house. We designed the house to be a calm retreat from the bustle of Silicon Valley.
Photography by Kurt Manley.
https://saikleyarchitects.com/portfolio/cliff-may-adobe-update/

Sponsored
Columbus, OH
Free consultation for landscape design!
Peabody Landscape Group
Columbus' Reliable Landscape Design & Contracting
 Saikley Architects
Remodel to a timber frame and adobe brick house originally built from a design by renowned mid-century modern architect Cliff May. We modernized the house – opening walls, bringing in light, converting a garage to a master suite and updating everything – while carefully preserving and restoring the original details of the house. Original adobe bricks, redwood timbers, and patterned tiles and other materials were salvaged and repurposed within the project. Period details such as louvered vents below the window sills were retained and repaired. The kitchen was designed to accommodate very specific wishes of the clients for ease of use and supporting their lifestyle. The original house beautifully interlocks with the landscape and the remodel furthers the indoor-outdoor relationships. New materials are simple and earthy in keeping with the original character of the house. We designed the house to be a calm retreat from the bustle of Silicon Valley.
Photography by Kurt Manley.
https://saikleyarchitects.com/portfolio/cliff-may-adobe-update/

 Eden Mosaic Tile
Metal Kitchen Backsplash: Eden Mosaic Tile Brick And Square Pattern Stainless Steel Mosaic Tile - EMT_MM03-SIL-SM. This wonderful Tic Tac pattern that features both rectangular bricks and small squares is a uniquely modern design. This interlocking tile is ideal for stainless steel kitchen backsplashes, accent walls, bathroom walls, and bathroom back splashes. The tiles in this sheet are mounted on a nylon mesh which allows for an easy installation.
Photo(s) provided courtesy of DIY

 Leyva & Wilde, Inc.
Inspiration for a huge transitional partial sun courtyard concrete paver driveway in Los Angeles for summer.
120