
Search results for "Interlocking brick" in Home Design Ideas

 ROBERT DAME DESIGNS
Normandy; Spyglass Homes
Large traditional white two-story stucco house exterior idea in Houston with a hip roof and a shingle roof
Large traditional white two-story stucco house exterior idea in Houston with a hip roof and a shingle roof

 Antonelli Landscape Pool & Spa
Example of a large mountain style backyard stone patio design in Detroit with a fire pit and no cover


Find the right local pro for your project

 katie_shoemaker23
Rustic Style Steps using Techo-Bloc's Röcka steps.
Design ideas for a mid-sized rustic backyard landscaping.
Design ideas for a mid-sized rustic backyard landscaping.

 Eden Mosaic Tile
Stainless Steel laundry room backsplash: Eden Mosaic Tile Large Brick Pattern Mosaic Stainless Steel Tile - EMT_037-SIL-SM. This is an extremely popular metal mosaic tile that features a large brick pattern. The elongated rectangles provide a modern aesthetic. The interlocking tile can be mounted vertically or horizontally so that the individual pieces point either vertically or horizontally depending on what type of effect you want to achieve. This tile is ideal for stainless steel kitchen backsplashes, accent walls, entrance hallways, office walls, bar areas, bathroom walls, bathroom back splashes, fireplace surrounds, etc.
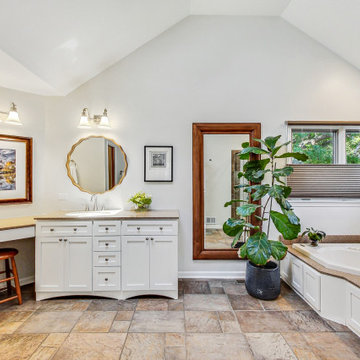
 Clare Sells Homes, Inc.
Primary bath just needed a lot of paint, new light bulbs and new mirrors on the bath vanities. We added art.
Example of a large transitional master brown tile and slate tile slate floor, brown floor and double-sink corner shower design in Chicago with shaker cabinets, white cabinets, a two-piece toilet, white walls, an undermount sink, solid surface countertops, a hinged shower door and a built-in vanity
Example of a large transitional master brown tile and slate tile slate floor, brown floor and double-sink corner shower design in Chicago with shaker cabinets, white cabinets, a two-piece toilet, white walls, an undermount sink, solid surface countertops, a hinged shower door and a built-in vanity
 Eden Mosaic Tile
Stainless Steel backsplash: Eden Mosaic Tile Brick And Square Pattern Stainless Steel Mosaic Tile - EMT_MM03-SIL-SM. This wonderful Tic Tac pattern that features both rectangular bricks and small squares is a uniquely modern design. This interlocking tile is ideal for stainless steel kitchen backsplashes, accent walls, bathroom walls, and bathroom back splashes. The tiles in this sheet are mounted on a nylon mesh which allows for an easy installation.
Photo(s) provided courtesy of DIY

Sponsored
Columbus, OH

Structural Remodeling
Franklin County's Heavy Timber Specialists | Best of Houzz 2020!

 Bulldog Paving Inc
Pavers are very versatile products. They are used as walkways, driveways, patios, decks, swimming pool areas, outdoor kitchens and pathway coverings and look amazing regardless of the application they are used in. You can choose from different varieties of pavers and the design opportunities are plenty. When you call Bulldog Paving for Driveway Pavers, we provide you with different options and quotes. Beautiful Driveway Pavers We work well within your budget and in the timeframe that has been decided for the project. The solution that we provide for your driveway pavers requirement will be based on the kind of area that has to be covered, the architectural styling of your home, your personal choice and some other factors.
 Clare Sells Homes, Inc.
Primary bath just needed a lot of paint, new light bulbs and new mirrors on the bath vanities. We added art.
Large transitional master brown tile and slate tile slate floor, brown floor, double-sink and vaulted ceiling corner bathtub photo in Chicago with white cabinets, a two-piece toilet, white walls, an undermount sink, solid surface countertops, a hinged shower door, a built-in vanity and shaker cabinets
Large transitional master brown tile and slate tile slate floor, brown floor, double-sink and vaulted ceiling corner bathtub photo in Chicago with white cabinets, a two-piece toilet, white walls, an undermount sink, solid surface countertops, a hinged shower door, a built-in vanity and shaker cabinets

 Mechanism Architecture
Example of a large minimalist brown one-story wood flat roof design in Portland with a metal roof

 Five Star Interiors
Floor: Coastline Pebble Beach Polished 4x24- Herringbone pattern
Cabinets: New Haven Linen
Countertop/Tub deck/Skirt: Silestone Eternal Calcatta Gold
Field: Coastline Pebble Beach Polished 12x24
Deco: ThornTree SP705-M5 Etoile Waterjet Mosaic- Interlocking Circles
Shower Mudset: Estate Natural Stone TGN 90- 1X2 on 12X12 mesh. Mini Brick Mosaic- 550 Urban Gray
Photography: Steve Chenn

 Infinite Possibilities Landscape & Design
Full property, front yard, backyard, modern house number, simple, elegant, boxwood hedge, hydrangea, narrow, columnar tree, driveway banding, umbrella, modern interlock, modern, natural stone boarder, outdoor lounge set, tall fence, rolling gate, rolling door, garage, brick, retrofitting, glass railing, pressure treated, custom, bespoke
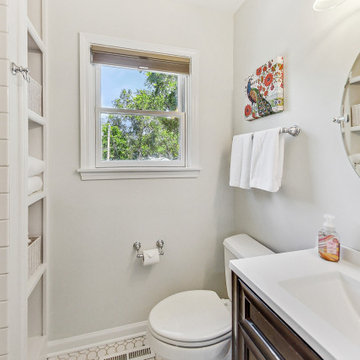 Clare Sells Homes, Inc.
Kids Bath - we painted and staged it to sell
Mid-sized transitional 3/4 white tile and subway tile single-sink alcove shower photo in Chicago with dark wood cabinets, white walls, solid surface countertops, a hinged shower door, white countertops and a freestanding vanity
Mid-sized transitional 3/4 white tile and subway tile single-sink alcove shower photo in Chicago with dark wood cabinets, white walls, solid surface countertops, a hinged shower door, white countertops and a freestanding vanity

Sponsored
Columbus, OH

Hope Restoration & General Contracting
Columbus Design-Build, Kitchen & Bath Remodeling, Historic Renovations

 Saikley Architects
Remodel to a timber frame and adobe brick house originally built from a design by renowned mid-century modern architect Cliff May. We modernized the house – opening walls, bringing in light, converting a garage to a master suite and updating everything – while carefully preserving and restoring the original details of the house. Original adobe bricks, redwood timbers, and patterned tiles and other materials were salvaged and repurposed within the project. Period details such as louvered vents below the window sills were retained and repaired. The kitchen was designed to accommodate very specific wishes of the clients for ease of use and supporting their lifestyle. The original house beautifully interlocks with the landscape and the remodel furthers the indoor-outdoor relationships. New materials are simple and earthy in keeping with the original character of the house. We designed the house to be a calm retreat from the bustle of Silicon Valley.
Photography by Kurt Manley.
https://saikleyarchitects.com/portfolio/cliff-may-adobe-update/

 WJS Group LLC
Large transitional white one-story stucco house exterior photo in Miami with a hip roof and a shingle roof

 Convex Development
Photographer: Martin Knowles
Inspiration for a large transitional brown two-story mixed siding gable roof remodel in Vancouver with a shingle roof
Inspiration for a large transitional brown two-story mixed siding gable roof remodel in Vancouver with a shingle roof
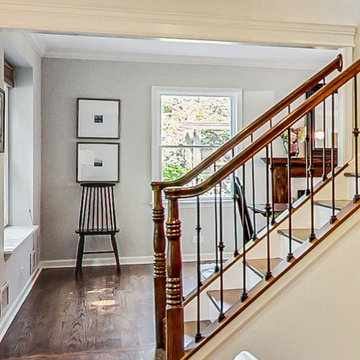 Clare Sells Homes, Inc.
iron spindles and stained wood railings - perfect combo!
Transitional wooden straight wood railing staircase photo in Chicago with painted risers
Transitional wooden straight wood railing staircase photo in Chicago with painted risers

Sponsored
Columbus, OH
Structural Remodeling
Franklin County's Heavy Timber Specialists | Best of Houzz 2020!
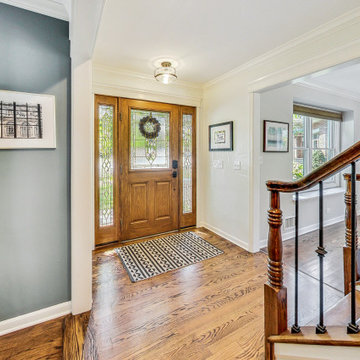 Clare Sells Homes, Inc.
iron spindles and stained wood railings - perfect combo!
Transitional entryway photo in Chicago
Transitional entryway photo in Chicago
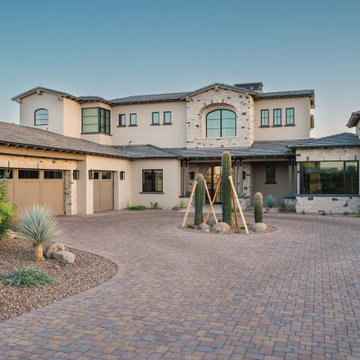
 Straight Line Landscape
The driveway is paved with interlocking bricks, creating an inviting approach to the three-car garage, whose doors mimic the warm, sandy tones of the desert. Mature desert landscaping flanks the driveway, featuring a variety of native plants including yucca, agave, and a striking saguaro cactus supported by a wooden frame.
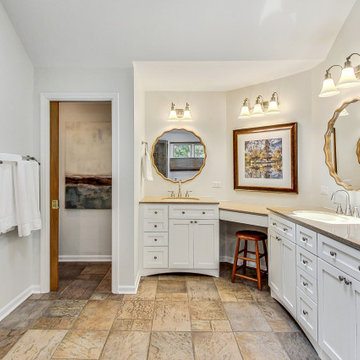 Clare Sells Homes, Inc.
Primary bath just needed a lot of paint, new light bulbs and new mirrors on the bath vanities. We added art.
Large transitional master brown tile and slate tile slate floor, brown floor and double-sink corner bathtub photo in Chicago with shaker cabinets, white cabinets, a two-piece toilet, white walls, an undermount sink, solid surface countertops, a hinged shower door and a built-in vanity
Large transitional master brown tile and slate tile slate floor, brown floor and double-sink corner bathtub photo in Chicago with shaker cabinets, white cabinets, a two-piece toilet, white walls, an undermount sink, solid surface countertops, a hinged shower door and a built-in vanity
119