
Search results for "Interlocking brick" in Home Design Ideas

 Randazzo's Landscaping Inc.
Inspiration for a mid-sized timeless backyard stone patio remodel in New York with a fire pit and no cover
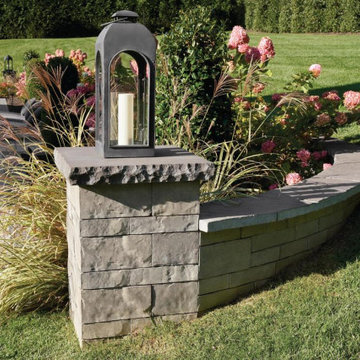
 Techo-Bloc
This classic collection offers the aesthetic appeal of brick garden walls while providing the added functionality of a double-sided, easy to install interlocking retaining wall system. This wall can be used to build a retaining wall against soil erosion, create raised planters or subtly separate spaces when used as a decorative blade wall.

 Partridge Fine Landscapes Ltd.
Drawing inspiration from the traditional design of the house, Juergen’s team utilized bold linear elements like a rectangular pool with cascading water features to provide an elegant contrast to the landscape.
Subtle details such as rectangular flower beds, an interlocking stonework design on both the patio and pool deck, and the patio furniture abound, providing visual balance and symmetry that accentuates the elegant simplicity of this unique landscape. Finally, the large patio with a built-in barbeque for entertaining unites the various elements of this design, making it a zen space for relaxation and play.
Find the right local pro for your project

 Deck and Patio Company "Outdoor Living Experts"
3. We used concrete pavers for this pool and spa surround. These pavers offer a durable, interlocking alternative to asphalt and poured concrete.
Extremely durable and beautiful, concrete pavers won’t show signs of color loss or fading over time, and have blemish-free surfaces. We used Cambridge Ledgestone pavers (“Toffee Onyx” color, in random pattern) to create the natural rustic appearance seen here.
www.deckandpatio.com

 IJ Tech Mechanical Services Inc.
Large tuscan beige three-story stucco house exterior photo with a hip roof and a tile roof

 Interlocking Concrete Pavement Institute
HNA Hardscape Project Award Winner
Permeable Paradise
Grand Island, Nebraska
Grindstone Hardscapes
The goal was to create a maintenance-free system with extreme curb appeal for these homeowners when installing their new driveway, patio, and front entrance. The entire project is permeable and heated, including the front steps. The three piece paver used Gascony Tan for the field to match the home and Brookestone slate for accents. The field was laid at a 45 degree angle to the house, a solution to the road not being square to any entrance on the driveway or walk. The pavers never see the snow or ice on them. Both are drained through the joints as soon as touching the surface. The heat cord had to be fastened to wire mesh on top of the rock base to hold it in place, and then the bedding layer was screeded over it. Traditional paver edging/grid was used on the driveway as an edge restraint, with a decorative concrete curb being laid over top of it, to increase strength and tie it in with the landscapes on the property. Each entrance to the circle drive and to the front door is announced by custom columns built on each side. There are 9 columns total. Each includes four LED low voltage lights for nighttime accent, and one holds a built in mailbox and package delivery shelf. All mail and packages can be picked up right from the car window.

 b9 architects
View Haus 5 is an innovative approach to infill development on a narrow site. All homes were designed to Passivhaus standards and one of them has been certified. In response to the site's topography the townhouses are terraced in a single structure. A common walkway connects the site from 25th Avenue E to the alley widening at the center of the site to form a common courtyard. The courtyard is terraced to separate home entries in section from the surface of the courtyard. Decks created to be similar to front porches border the courtyard along with thoughtful landscaping.
The massing is modulated to create a structure that is well-scaled to its surroundings. Parking is minimized on the site through its location at the rear alley and setting it below the structure. To minimize impact on adjacent sites, a single enclosed stair penthouse is located at the center of the site, integrated with the design's approach to interlocking masses of varying materials. The exterior materials includes reclaimed brick and wood, ebonized wood and painted cement board panels.

Sponsored
Columbus, OH

Hope Restoration & General Contracting
Columbus Design-Build, Kitchen & Bath Remodeling, Historic Renovations

 katie_shoemaker23
Traditional Style Wall & Pillars using Techo-Bloc's Baltimore wall & Piedimonte caps. Traditional Style platform steps framed with Piedimonte caps.
Photo of a huge traditional backyard retaining wall landscape.
Photo of a huge traditional backyard retaining wall landscape.
 Interlocking Concrete Pavement Institute
2018 HNA Awards Honorable Mention - Combination of Hardscape Products - Residential (size more than 4,000 sf)
Contractor: GoldGlo Landscapes
Producer: Techo-Bloc
Designer: GoldGlo Landscapes
The clients wanted the driveway, walkwayss and patio colors and textures to compliment the colors of the brick on the house. The client requested that the front walk extend into the yard to create a focal point. Sufficient access to the carriage house and ample parking for guests were important to the client. The client wanted a large entertaining space with a grill and a large wood burning fireplace, and a smaller fire pit patio with pillars and a pergola to create a separate intimate seating area.
All materials and products were carefully chosen to bring out the compliment and enhance the desired style of this property and the look of the new home.
The vast hardscape areas surrounded and completed with landscape plantings that provide four seasons of stunning color and interest truly creates the look and feel of a Federal style Estate.

 M.O.Daby Design
modern farmhouse
Dundee, OR
type: custom home + ADU
status: built
credits
design: Matthew O. Daby - m.o.daby design
interior design: Angela Mechaley - m.o.daby design
construction: Cellar Ridge Construction / homeowner
landscape designer: Bryan Bailey - EcoTone / homeowner
photography: Erin Riddle - KLIK Concepts

 This Time Around, LLC
Example of a mid-sized classic gray split-level wood house exterior design in Charlotte with a hip roof and a shingle roof

 ROBERT DAME DESIGNS
Builder: Sims Luxury Builders
Example of a large minimalist beige three-story mixed siding house exterior design in Houston with a hip roof and a metal roof
Example of a large minimalist beige three-story mixed siding house exterior design in Houston with a hip roof and a metal roof

 ACM LLC
View of the rear of the mai house with the servants' building at the back left. The stairs going down the hill end at the public road.
Large traditional gray two-story wood house exterior idea in Nashville with a hip roof and a shingle roof
Large traditional gray two-story wood house exterior idea in Nashville with a hip roof and a shingle roof

Sponsored
Columbus, OH

Structural Remodeling
Franklin County's Heavy Timber Specialists | Best of Houzz 2020!
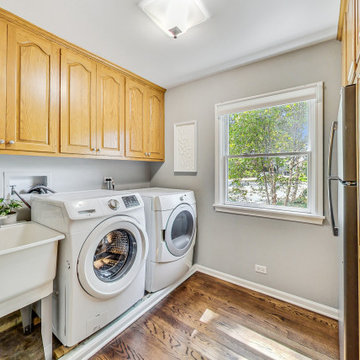
 Clare Sells Homes, Inc.
This room didn't need much but previous owners had hung a very dark window treatment and client never replaced it - until going on the market. We chose a simple white shade, added white art and a little greenery. Super simple but much more inspiring to work in a bright space!

 Stroud Architects + Associates, PLLC
Pergola connector between Main Residence and Guest House. Complete with landscape vegetation and brick pavers.
Photo of a large traditional courtyard brick formal garden in Charlotte.
Photo of a large traditional courtyard brick formal garden in Charlotte.
 Interlocking Concrete Pavement Institute
2018 HNA Awards Honorable Mention - Combination of Hardscape Products - Residential (size more than 4,000 sf)
Contractor: GoldGlo Landscapes
Producer: Techo-Bloc
Designer: GoldGlo Landscapes
The clients wanted the driveway, walkwayss and patio colors and textures to compliment the colors of the brick on the house. The client requested that the front walk extend into the yard to create a focal point. Sufficient access to the carriage house and ample parking for guests were important to the client. The client wanted a large entertaining space with a grill and a large wood burning fireplace, and a smaller fire pit patio with pillars and a pergola to create a separate intimate seating area.
All materials and products were carefully chosen to bring out the compliment and enhance the desired style of this property and the look of the new home.
The vast hardscape areas surrounded and completed with landscape plantings that provide four seasons of stunning color and interest truly creates the look and feel of a Federal style Estate.
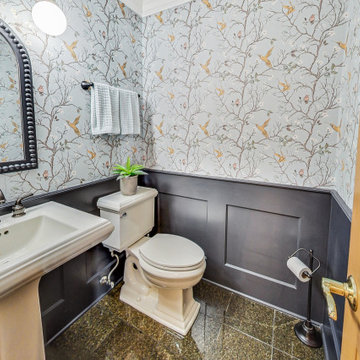 Clare Sells Homes, Inc.
Super cute transformation! Wainscoting went from white to a dark navy, peel and stick wallpaper was added, a new mirror was a diy project using an old mirror, glued on 1/2 wooden beads and painted and a new, modern light was added. Feels like a totally new room!

Sponsored
Columbus, OH
Structural Remodeling
Franklin County's Heavy Timber Specialists | Best of Houzz 2020!
 Interlocking Concrete Pavement Institute
2018 HNA Awards Honorable Mention - Combination of Hardscape Products - Residential (size more than 4,000 sf)
Contractor: GoldGlo Landscapes
Producer: Techo-Bloc
Designer: GoldGlo Landscapes
The clients wanted the driveway, walkwayss and patio colors and textures to compliment the colors of the brick on the house. The client requested that the front walk extend into the yard to create a focal point. Sufficient access to the carriage house and ample parking for guests were important to the client. The client wanted a large entertaining space with a grill and a large wood burning fireplace, and a smaller fire pit patio with pillars and a pergola to create a separate intimate seating area.
All materials and products were carefully chosen to bring out the compliment and enhance the desired style of this property and the look of the new home.
The vast hardscape areas surrounded and completed with landscape plantings that provide four seasons of stunning color and interest truly creates the look and feel of a Federal style Estate.
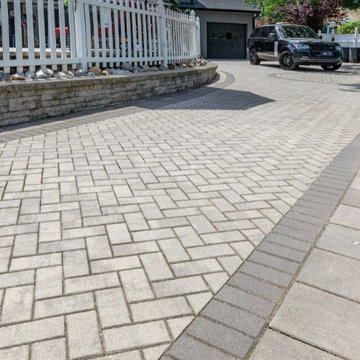
 Ultimate Outdoor Design
Some materials bring structure. Others bring warmth. Brickstone® does both. With a classic brick profile and clean lines, it creates a driveway that feels timeless, balanced, and built to last.
Belgard Brickstone® is a versatile paver with a traditional rectangular shape and subtle texture. It can be installed in a variety of patterns—like herringbone, basket weave, or running bond—to suit both residential and commercial driveways. Its interlocking strength makes it ideal for high-traffic areas, while its understated charm pairs beautifully with almost any architectural style.
Now imagine your driveway guiding the eye with order and rhythm. The clean pattern welcomes your guests with heritage charm. And beneath the surface, the structure is engineered to withstand the demands of daily life.
This is not just a driveway. It is a signature of strength, tradition, and timeless style.
Let’s explore how this material can bring your outdoor story to life.
Schedule your consultation today: 516-522-8249
 This Time Around, LLC
Example of a mid-sized classic gray split-level wood house exterior design in Charlotte with a hip roof and a shingle roof
132