
Search results for "Interlocking pavers" in Home Design Ideas
 Caspi Construction Inc
Location: Santa Clarita, CA
Area: 1,000 sq. ft.
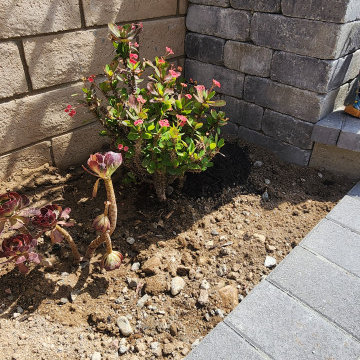
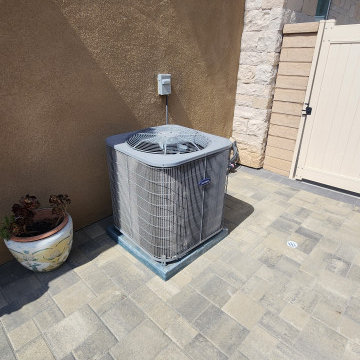
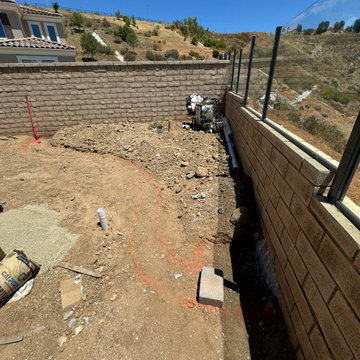
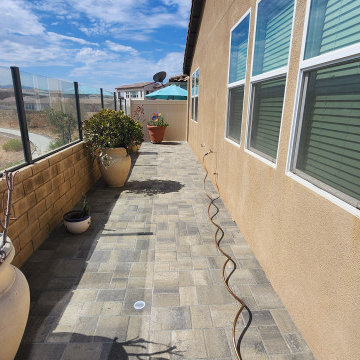
Project Overview: We recently completed a stunning paver installation in Santa Clarita, transforming a 1,000 square foot area into a beautifully functional outdoor space. The project involved flattening the entire area, providing a perfect foundation for the installation of a custom paver patio. This platform, built entirely from interlocking pavers, features two elegant side pillars and two steps leading to a designated firepit area, creating a cozy and inviting atmosphere.
Key Features:
Paver Platform & Pillars: Crafted entirely from matching decorative pavers, the platform and pillars add a cohesive and stylish touch to the outdoor space.
Firepit Area: The steps leading up to the firepit area create a natural focal point for gatherings.
Drainage System: We completely redid the drainage system to ensure proper water flow and prevent any issues in the future.
Sprinkler System: A new sprinkler system was installed to maintain the planters, keeping the greenery vibrant and healthy.
Paving: The entire area was meticulously paved with aesthetically pleasing paving stones, providing a durable and visually appealing surface.
Results: The finished project not only enhances the functionality of the outdoor space but also adds significant value and curb appeal to the property. Our client was thrilled with the outcome, enjoying their new outdoor oasis.
Get Started: Interested in transforming your outdoor space with a custom paver installation? Contact us Caspiconstruction.com | Contact Us today to discuss your vision!
 Caspi Construction Inc
Location: Santa Clarita, CA
Area: 1,000 sq. ft.
Project Overview: We recently completed a stunning paver installation in Santa Clarita, transforming a 1,000 square foot area into a beautifully functional outdoor space. The project involved flattening the entire area, providing a perfect foundation for the installation of a custom paver patio. This platform, built entirely from interlocking pavers, features two elegant side pillars and two steps leading to a designated firepit area, creating a cozy and inviting atmosphere.
Key Features:
Paver Platform & Pillars: Crafted entirely from matching decorative pavers, the platform and pillars add a cohesive and stylish touch to the outdoor space.
Firepit Area: The steps leading up to the firepit area create a natural focal point for gatherings.
Drainage System: We completely redid the drainage system to ensure proper water flow and prevent any issues in the future.
Sprinkler System: A new sprinkler system was installed to maintain the planters, keeping the greenery vibrant and healthy.
Paving: The entire area was meticulously paved with aesthetically pleasing paving stones, providing a durable and visually appealing surface.
Results: The finished project not only enhances the functionality of the outdoor space but also adds significant value and curb appeal to the property. Our client was thrilled with the outcome, enjoying their new outdoor oasis.
Get Started: Interested in transforming your outdoor space with a custom paver installation? Contact us Caspiconstruction.com | Contact Us today to discuss your vision!
 Caspi Construction Inc
Location: Santa Clarita, CA
Area: 1,000 sq. ft.
Project Overview: We recently completed a stunning paver installation in Santa Clarita, transforming a 1,000 square foot area into a beautifully functional outdoor space. The project involved flattening the entire area, providing a perfect foundation for the installation of a custom paver patio. This platform, built entirely from interlocking pavers, features two elegant side pillars and two steps leading to a designated firepit area, creating a cozy and inviting atmosphere.
Key Features:
Paver Platform & Pillars: Crafted entirely from matching decorative pavers, the platform and pillars add a cohesive and stylish touch to the outdoor space.
Firepit Area: The steps leading up to the firepit area create a natural focal point for gatherings.
Drainage System: We completely redid the drainage system to ensure proper water flow and prevent any issues in the future.
Sprinkler System: A new sprinkler system was installed to maintain the planters, keeping the greenery vibrant and healthy.
Paving: The entire area was meticulously paved with aesthetically pleasing paving stones, providing a durable and visually appealing surface.
Results: The finished project not only enhances the functionality of the outdoor space but also adds significant value and curb appeal to the property. Our client was thrilled with the outcome, enjoying their new outdoor oasis.
Get Started: Interested in transforming your outdoor space with a custom paver installation? Contact us Caspiconstruction.com | Contact Us today to discuss your vision!
Find the right local pro for your project
 Caspi Construction Inc
Location: Santa Clarita, CA
Area: 1,000 sq. ft.
Project Overview: We recently completed a stunning paver installation in Santa Clarita, transforming a 1,000 square foot area into a beautifully functional outdoor space. The project involved flattening the entire area, providing a perfect foundation for the installation of a custom paver patio. This platform, built entirely from interlocking pavers, features two elegant side pillars and two steps leading to a designated firepit area, creating a cozy and inviting atmosphere.
Key Features:
Paver Platform & Pillars: Crafted entirely from matching decorative pavers, the platform and pillars add a cohesive and stylish touch to the outdoor space.
Firepit Area: The steps leading up to the firepit area create a natural focal point for gatherings.
Drainage System: We completely redid the drainage system to ensure proper water flow and prevent any issues in the future.
Sprinkler System: A new sprinkler system was installed to maintain the planters, keeping the greenery vibrant and healthy.
Paving: The entire area was meticulously paved with aesthetically pleasing paving stones, providing a durable and visually appealing surface.
Results: The finished project not only enhances the functionality of the outdoor space but also adds significant value and curb appeal to the property. Our client was thrilled with the outcome, enjoying their new outdoor oasis.
Get Started: Interested in transforming your outdoor space with a custom paver installation? Contact us Caspiconstruction.com | Contact Us today to discuss your vision!
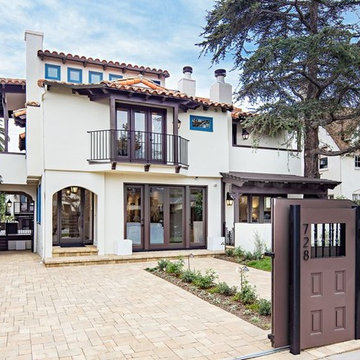
 Genesis Stoneworks
Mid-sized tuscan beige two-story stucco house exterior photo in Los Angeles with a hip roof and a tile roof
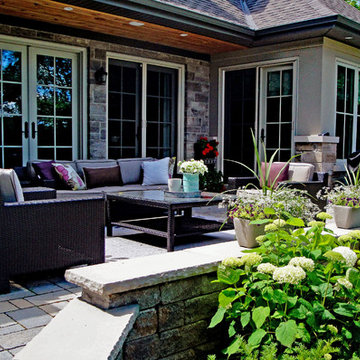
 Wright Landscape Services Inc
Cozy outdoor living space raised from garden with stone retaining wall and random pattern pavers.
Inspiration for a mid-sized contemporary backyard patio remodel in Toronto with no cover
Inspiration for a mid-sized contemporary backyard patio remodel in Toronto with no cover
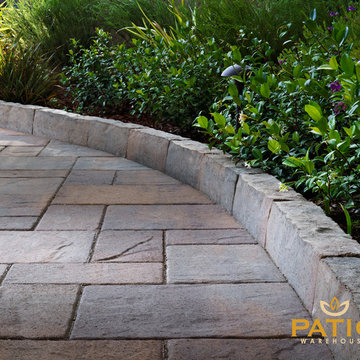
 Patio Warehouse Inc.
Patio Warehouse Inc.
Patio - rustic backyard concrete paver patio idea in Orange County
Patio - rustic backyard concrete paver patio idea in Orange County

Sponsored
Columbus, OH

Structural Remodeling
Franklin County's Heavy Timber Specialists | Best of Houzz 2020!
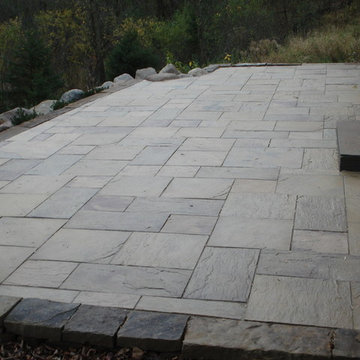
 Beds and Borders Landscape Design
Andy Freeland
Example of a mid-sized classic backyard concrete paver patio design in Minneapolis with a fire pit and no cover
Example of a mid-sized classic backyard concrete paver patio design in Minneapolis with a fire pit and no cover
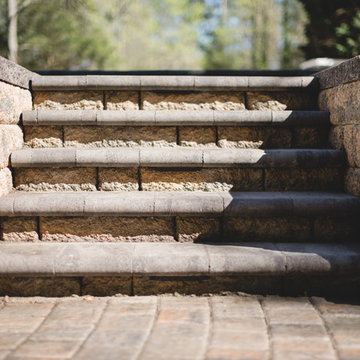
 Glen Allen Grounds Management, LLC
Residential Retaining Wall
Example of a mid-sized transitional backyard brick patio design in Richmond with no cover
Example of a mid-sized transitional backyard brick patio design in Richmond with no cover
 Glen Allen Grounds Management, LLC
Residential Retaining Wall
Example of a mid-sized transitional backyard brick patio design in Richmond with no cover
Example of a mid-sized transitional backyard brick patio design in Richmond with no cover
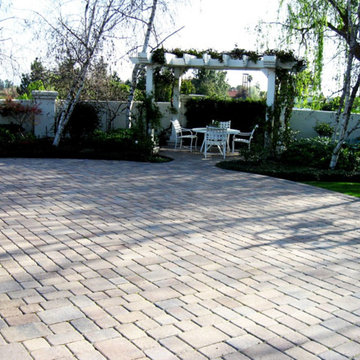
 R Lacy Interlocking Pavers
This project was for a 6,000 square foot patio where we took out 2,000 square feet of concrete to help solve an issue with the plumbing where water had collected under the concrete for years. We installed a drain underneath the patio and pavers to help their drainage situation while shutting the water out to the back of the yard. The rest of the patio is an overlay of pavers on top of the concrete to provide a cost-saving and long-lasting solution for their fantastic patio.
Also of note with this project is an area of trees they have which raises up the pavers every couple of years so we provide maintenance to keep the pavers and patio in good shape while allowing them to keep the trees they love.
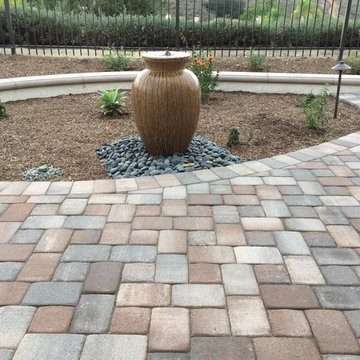
 Pavescapesinc
Paris Pilar Photography
Example of a mid-sized minimalist brown two-story exterior home design in Orange County
Example of a mid-sized minimalist brown two-story exterior home design in Orange County
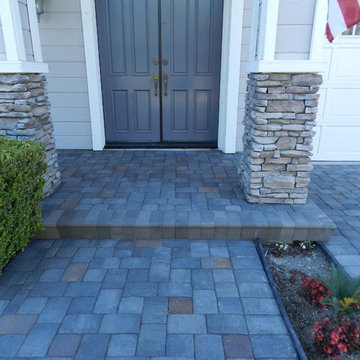 Pavescapesinc
One inch Pavers installed in the front yard: Walkway,entryway and driveway.
Mid-sized modern exterior home idea in Orange County
Mid-sized modern exterior home idea in Orange County

Sponsored
Columbus, OH
Free consultation for landscape design!

Peabody Landscape Group
Franklin County's Reliable Landscape Design & Contracting

 Bleu Stone Pavers
Interlocking paver stone driveway using an ORCO Marbella color blend of 70% gray charcoal and 30% cream brown charcoal.
Inspiration for a large transitional partial sun front yard driveway in Orange County.
Inspiration for a large transitional partial sun front yard driveway in Orange County.
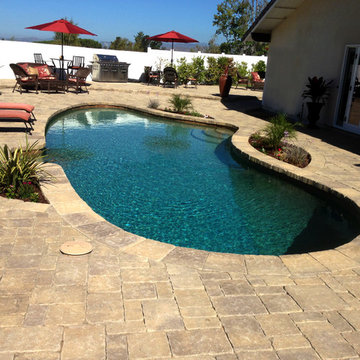
 Creation Builders Inc
Complete backyard makeover. Pavers
Example of a large classic backyard stone pool design in Los Angeles
Example of a large classic backyard stone pool design in Los Angeles
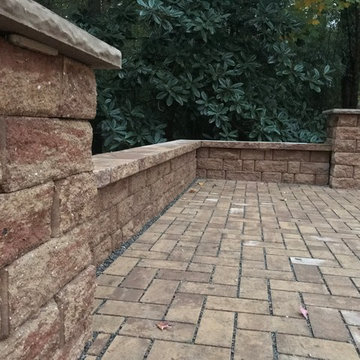 Glen Allen Grounds Management, LLC
Example of a mid-sized mountain style backyard brick patio design in Richmond with no cover
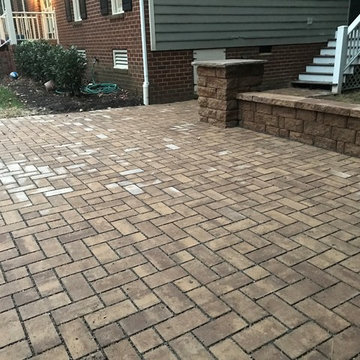 Glen Allen Grounds Management, LLC
Inspiration for a mid-sized rustic backyard brick patio remodel in Richmond with no cover

Sponsored
Columbus, OH
Free consultation for landscape design!
Peabody Landscape Group
Franklin County's Reliable Landscape Design & Contracting
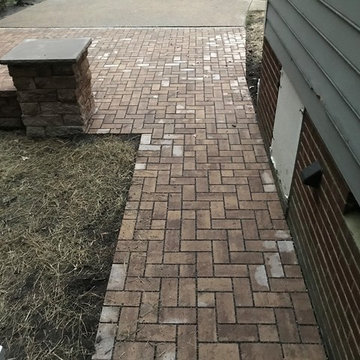 Glen Allen Grounds Management, LLC
Patio - mid-sized rustic backyard brick patio idea in Richmond with no cover
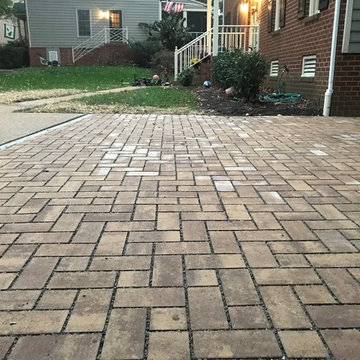 Glen Allen Grounds Management, LLC
Example of a mid-sized mountain style backyard brick patio design in Richmond with no cover
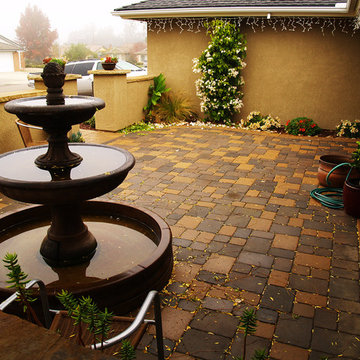
 Chaparral Pavers of Santa Maria
Pavers Patio with Gold.
Photography: © Kelly Sinkinson
Trendy backyard concrete paver patio photo in Santa Barbara
Trendy backyard concrete paver patio photo in Santa Barbara
10