
Search results for "Interlocking pavers" in Home Design Ideas
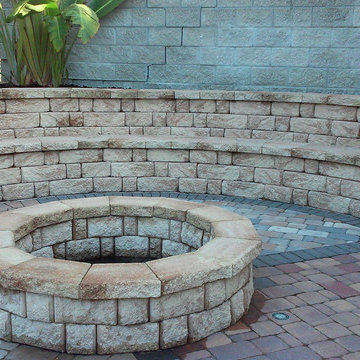
 Hilimire Pavers
Design ideas for a mid-sized traditional partial sun backyard concrete paver landscaping in Tampa with a fire pit.
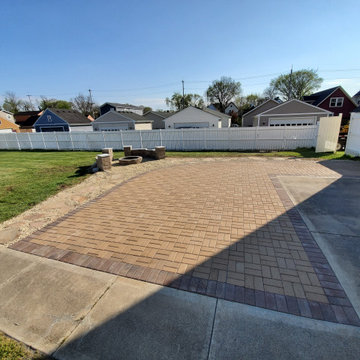
 Molinaro Property Services LLC
Hollandstone paver patio with 2 complimenting earth tones to create a beautiful contrast. The outdoor living space is enriched with 2 seats walls and a fire pit from Pavestone.
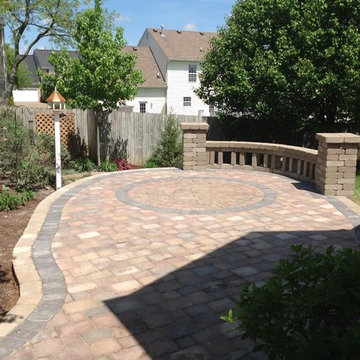
 Preferred Outdoor Designs
Inspiration for a large timeless backyard concrete paver patio remodel in Louisville with no cover
Find the right local pro for your project
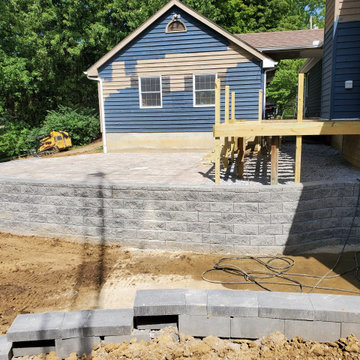 Molinaro Property Services LLC
Brussels Block paver (produced by Unilock) patio retained by an Allan Block wall, which is completed with a trex brand (select series) deck. We replaced 2 retaining walls and extended the larger one by 18 ft(total length about 38ft long and 4ft high), which is holding the patio up. The deck will be completed later with Saddle color boards for the field and Woodland Brown for the perimeter board.
 Ideal Landscape Services
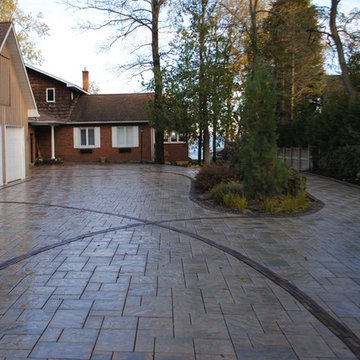
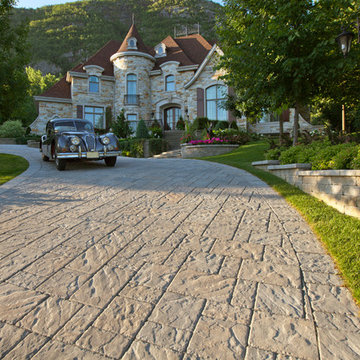
Andrew Beattie HLT., designed and installed this award winning driveway. Gardens were completed 3 years earlier which set in motion the transformation from gravel to interlock.
 Ideal Landscape Services
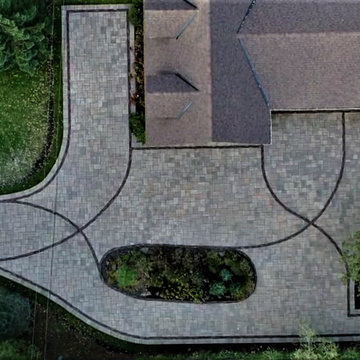
Andrew Beattie HLT., designed and built. With a large expanse of interlock the lines were introduced to add flare to the area. This award winning driveway is complemented by the island garden
 User
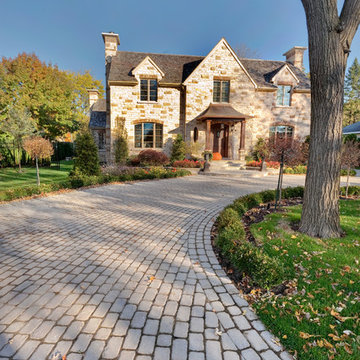
UserThis is an example of a large traditional partial sun front yard concrete paver landscaping in Toronto.


 User
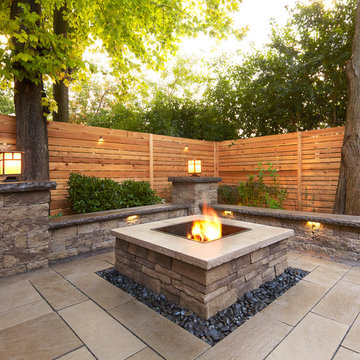
UserInspiration for a large transitional backyard tile patio remodel in Toronto with a fire pit and no cover

 Techo-Bloc
Techo-Bloc designs and manufactures a variety of landscaping stone and concrete products, including: interlocking pavers, retaining wall blocks, slabs, caps, steps, edges, and more. Create your own outdoor oasis with beautiful landscaping, patio designs and products from Techo-Bloc, and add a touch of elegance and value to your home. Browse our selection of landscaping stone and concrete products by product type.


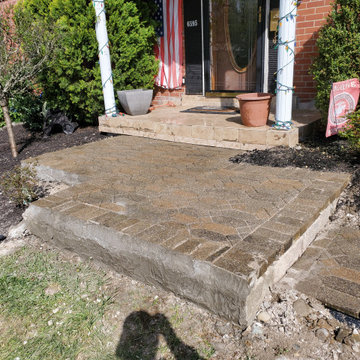 Molinaro Property Services LLC
paver repair project that had some settling issues. We removed the pavers, fixed the base material, and re-installed the pavers with fresh polymeric sand.

Sponsored
Columbus, OH
Free consultation for landscape design!

Peabody Landscape Group
Franklin County's Reliable Landscape Design & Contracting
 Pro-Land Landscape Construction Inc.
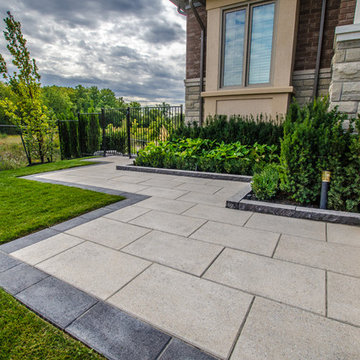
This full property landscape design and build presented Pro-Land with the opportunity to creatively work with existing grades, while considering the restrictions of an abutting conservation authority. Keeping this in mind we were able to optimize the views of the greenery around the property, while creating a functional outdoor entertainment area.
The client wanted a classic design for the front; flagstone walkways to tie in with the colors from the house and an entry wall frames the front door. The goal in the backyard was to create various areas for entertaining, without sacrificing play spaces for their children – the size of the property made accommodating their wishes fairly easy. A sports court, pool with water feature, cabana, and outdoor kitchen ensure these homeowners don’t have to go far for their next vacation.
 LandArt

A closer photo of the gardens surrounded by the interlock driveway detail.
Inspiration for a mid-sized traditional full sun front yard stone driveway in Toronto for summer.
Inspiration for a mid-sized traditional full sun front yard stone driveway in Toronto for summer.
 LandArt

Colourful gardens surround the asphalt driveway. The asphalt driveway is bordered and detailed with interlock.
Inspiration for a mid-sized traditional full sun front yard stone driveway in Toronto for summer.
Inspiration for a mid-sized traditional full sun front yard stone driveway in Toronto for summer.
 LandArt
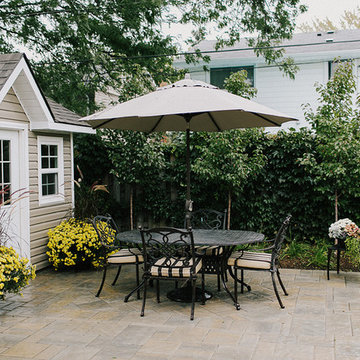
This backyard patio is constructed out of interlock and provides a great setting for outdoor dining.
Example of a mid-sized classic backyard stone patio vertical garden design in Toronto with no cover
Example of a mid-sized classic backyard stone patio vertical garden design in Toronto with no cover

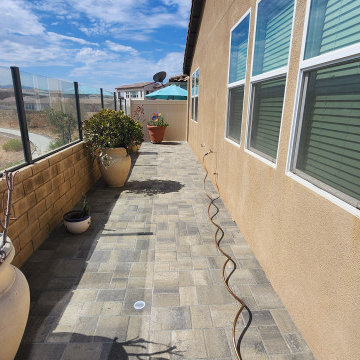
 Caspi Construction Inc
Location: Santa Clarita, CA
Area: 1,000 sq. ft.
Project Overview: We recently completed a stunning paver installation in Santa Clarita, transforming a 1,000 square foot area into a beautifully functional outdoor space. The project involved flattening the entire area, providing a perfect foundation for the installation of a custom paver patio. This platform, built entirely from interlocking pavers, features two elegant side pillars and two steps leading to a designated firepit area, creating a cozy and inviting atmosphere.
Key Features:
Paver Platform & Pillars: Crafted entirely from matching decorative pavers, the platform and pillars add a cohesive and stylish touch to the outdoor space.
Firepit Area: The steps leading up to the firepit area create a natural focal point for gatherings.
Drainage System: We completely redid the drainage system to ensure proper water flow and prevent any issues in the future.
Sprinkler System: A new sprinkler system was installed to maintain the planters, keeping the greenery vibrant and healthy.
Paving: The entire area was meticulously paved with aesthetically pleasing paving stones, providing a durable and visually appealing surface.
Results: The finished project not only enhances the functionality of the outdoor space but also adds significant value and curb appeal to the property. Our client was thrilled with the outcome, enjoying their new outdoor oasis.
Get Started: Interested in transforming your outdoor space with a custom paver installation? Contact us Caspiconstruction.com | Contact Us today to discuss your vision!
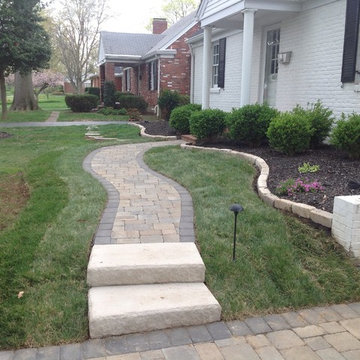 Preferred Outdoor Designs
This is an example of a mid-sized traditional partial sun front yard concrete paver garden path in Louisville.
 Caspi Construction Inc
Location: Santa Clarita, CA
Area: 1,000 sq. ft.
Project Overview: We recently completed a stunning paver installation in Santa Clarita, transforming a 1,000 square foot area into a beautifully functional outdoor space. The project involved flattening the entire area, providing a perfect foundation for the installation of a custom paver patio. This platform, built entirely from interlocking pavers, features two elegant side pillars and two steps leading to a designated firepit area, creating a cozy and inviting atmosphere.
Key Features:
Paver Platform & Pillars: Crafted entirely from matching decorative pavers, the platform and pillars add a cohesive and stylish touch to the outdoor space.
Firepit Area: The steps leading up to the firepit area create a natural focal point for gatherings.
Drainage System: We completely redid the drainage system to ensure proper water flow and prevent any issues in the future.
Sprinkler System: A new sprinkler system was installed to maintain the planters, keeping the greenery vibrant and healthy.
Paving: The entire area was meticulously paved with aesthetically pleasing paving stones, providing a durable and visually appealing surface.
Results: The finished project not only enhances the functionality of the outdoor space but also adds significant value and curb appeal to the property. Our client was thrilled with the outcome, enjoying their new outdoor oasis.
Get Started: Interested in transforming your outdoor space with a custom paver installation? Contact us Caspiconstruction.com | Contact Us today to discuss your vision!
8