
Search results for "Interment" in Home Design Ideas
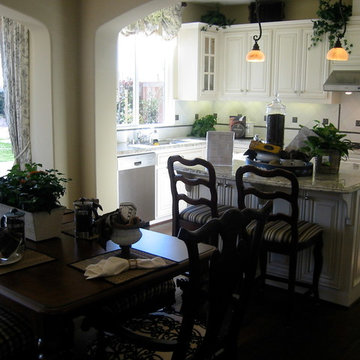
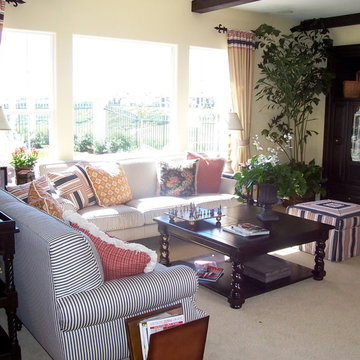
 InterMix Interiors
Great room with custom builtin off the kitchen.
Example of a family room design in San Diego
Example of a family room design in San Diego
 InterDesign Studio
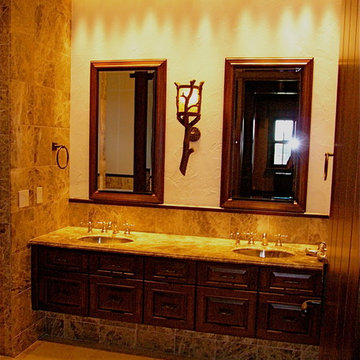
Wall hung custom vanity provides for easy maintenance. Dark walnut raised panel doors. Mirror wall is washed in lighting with a lighting slot. Bronze accent wall sconce.
Find the right local pro for your project

 Inter Island Design Centre
Lee Schley
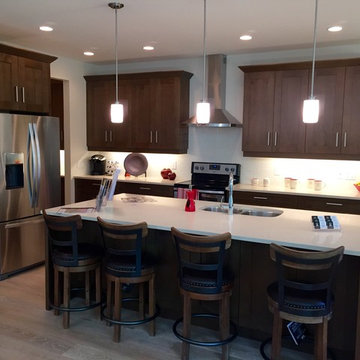
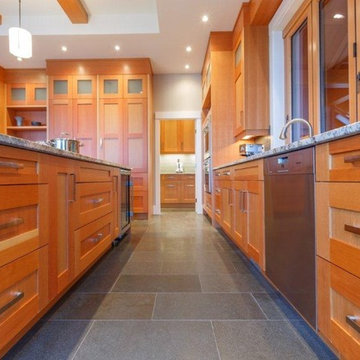
Inspiration for a mid-sized timeless l-shaped light wood floor eat-in kitchen remodel in Vancouver with an undermount sink, shaker cabinets, brown cabinets, quartzite countertops, white backsplash, ceramic backsplash, stainless steel appliances and an island
Inspiration for a mid-sized timeless l-shaped light wood floor eat-in kitchen remodel in Vancouver with an undermount sink, shaker cabinets, brown cabinets, quartzite countertops, white backsplash, ceramic backsplash, stainless steel appliances and an island

 InterMix Interiors
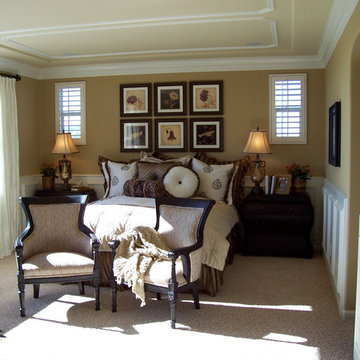
Master suite accented with custom paneling and ceiling treatments
Bedroom - mediterranean bedroom idea in San Francisco
Bedroom - mediterranean bedroom idea in San Francisco
 InterDesign Studio
Detail - texture of the handwoven Japanese wall covering as an Accent Wall on the Dining Room focal wall.
Photo: Jamie Snavley
Inspiration for a mid-sized zen medium tone wood floor enclosed dining room remodel in San Francisco with brown walls
Inspiration for a mid-sized zen medium tone wood floor enclosed dining room remodel in San Francisco with brown walls
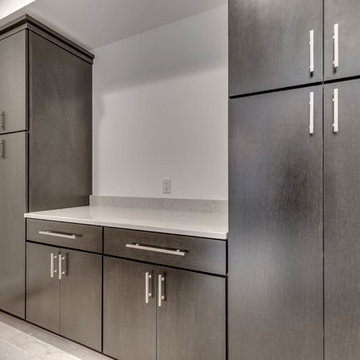
 interFUSE Architects
Example of a mid-sized cottage single-wall light wood floor and beige floor kitchen pantry design in Other with a farmhouse sink, flat-panel cabinets, dark wood cabinets, quartzite countertops, white backsplash, marble backsplash, stainless steel appliances, an island and white countertops
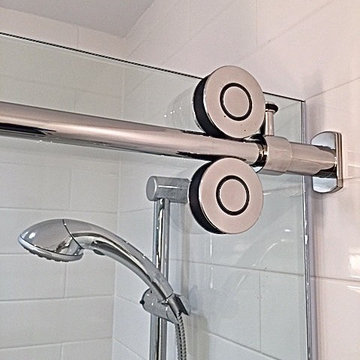 InterDesign Studio
Shower Door and wall mounted hand shower. Photo: Jamie Snavley
Bathroom - contemporary bathroom idea in San Francisco
Bathroom - contemporary bathroom idea in San Francisco

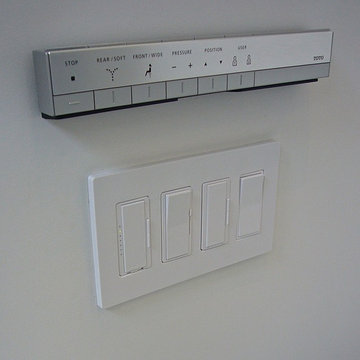 InterDesign Studio
Toto Neorest Toilet Controls
Photo: Jamie Snavley
Inspiration for a contemporary bathroom remodel in San Francisco with white walls
Inspiration for a contemporary bathroom remodel in San Francisco with white walls

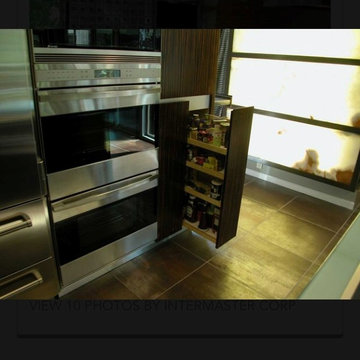
 InterDesign Studio
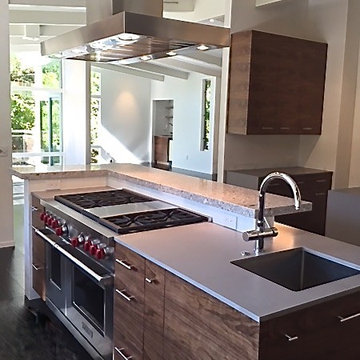
ISLAND DETAILS: 48" Wolf Range / 54" wide Hood and Prep Sink, using the Grohe Blue combination Purification / regular water faucet - you no longer need a separate purification faucet. Open Pantry seen in background (right). Open to dining room behind. LED Track Lighting was added on the sides of wood ceiling beams which allows flexibility of moving light fixtures as needed for artwork, while still visually concealing the LED track heads by the beams. Doesn't the ceiling look better, since we covered it in drywall, which gave us the opportunity to add wiring behind drywall for all the new LED ceiling lights on wood beams. Photo: Jamie Snavley
 interFUSE Architects
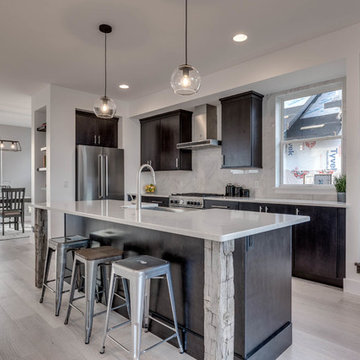
Example of a mid-sized country single-wall light wood floor and beige floor eat-in kitchen design in Other with a farmhouse sink, flat-panel cabinets, dark wood cabinets, quartzite countertops, white backsplash, marble backsplash, stainless steel appliances, an island and white countertops
 InterDesign Studio
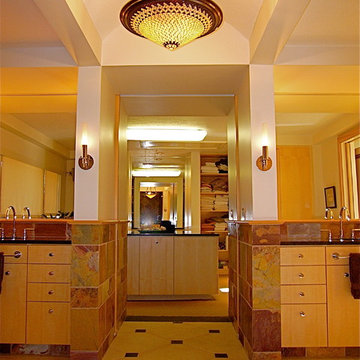
Overall view of Master Bathroom, looking into adjacent walk-in closet. Barrel Vaulted drywall ceiling with special Hilliard pendant light fixture highlights the center of this bathroom, with special patterned floor beneath outlined in black slate, with black slate accent tiles.
 InterDesign Studio

Overscaled Paisley pattern vinyl wallcovering on all walls of the small Mud Bath, disappearing into the large mirrors!
Inspiration for a small transitional multicolored tile and stone tile travertine floor powder room remodel in San Francisco with a one-piece toilet and multicolored walls
Inspiration for a small transitional multicolored tile and stone tile travertine floor powder room remodel in San Francisco with a one-piece toilet and multicolored walls
11