
Search results for "Interment" in Home Design Ideas

 InterActive Builders Inc
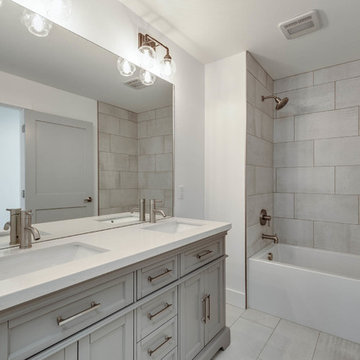
Excellent floorplan!
Dallas photo credit
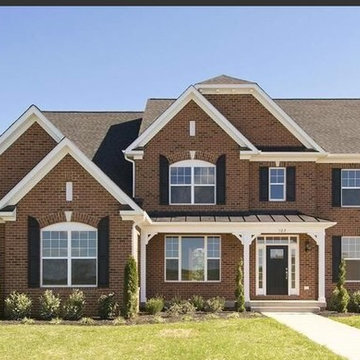
Inspiration for a timeless exterior home remodel in DC Metro
Inspiration for a timeless exterior home remodel in DC Metro
 InterDesign Studio
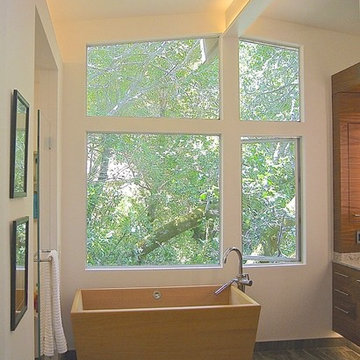
Japanese Soaking Tub aligns with the large window. Shower on left and double sink Vanity to the right side of windows. Note the clean lines of the new drywall ceiling (covering the original Tongue & Groove wood ceiling), and custom LED ambient lighting incorporated into the center ridge beam. Photo: Jamie Snavley
Find the right local pro for your project
 InterDesign Studio
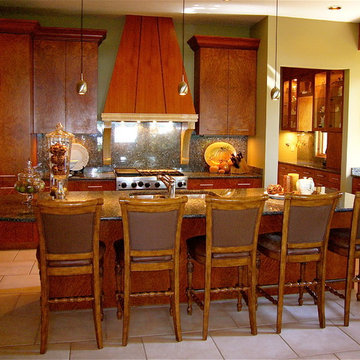
New Construction. Custom Sequoia Purple Heart Veneer cabinety. Pre-Cast Stone hood corbels.
Photo: Jamie Snavley
Example of a mid-sized transitional l-shaped porcelain tile eat-in kitchen design in Cleveland with an undermount sink, flat-panel cabinets, dark wood cabinets, granite countertops, multicolored backsplash, stone slab backsplash, stainless steel appliances and an island
Example of a mid-sized transitional l-shaped porcelain tile eat-in kitchen design in Cleveland with an undermount sink, flat-panel cabinets, dark wood cabinets, granite countertops, multicolored backsplash, stone slab backsplash, stainless steel appliances and an island
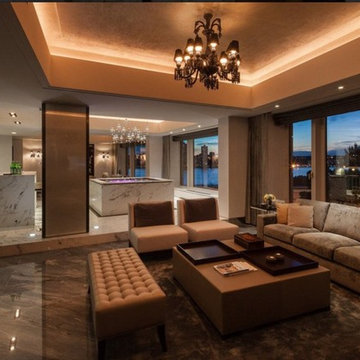
 InterMaster Corp.
Photos via Trump International Realty NY
Custom Renovations done Intermaster Corp. General Contractor
Living room photo in New York
Living room photo in New York


 InterMix Interiors

Large galley terra-cotta tile utility room photo in San Diego with an undermount sink, raised-panel cabinets, medium tone wood cabinets, tile countertops, white walls and a side-by-side washer/dryer
 InterDesign Studio

Detail at "Hoshi" wall tile and undermount sink with Hansgrohe "Puravida" single lever faucet .
Photo: Jamie Snavley
Inspiration for a mid-sized contemporary master black and white tile and ceramic tile ceramic tile alcove shower remodel in San Francisco with flat-panel cabinets, beige cabinets, an undermount tub, a one-piece toilet, black walls, an undermount sink and quartz countertops
Inspiration for a mid-sized contemporary master black and white tile and ceramic tile ceramic tile alcove shower remodel in San Francisco with flat-panel cabinets, beige cabinets, an undermount tub, a one-piece toilet, black walls, an undermount sink and quartz countertops
 InterDesign Studio
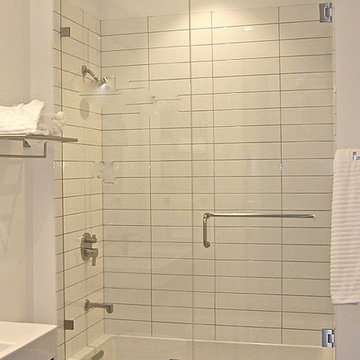
Grey 12"x24" floor tiles. Tub with 4"x16" white tiles with light grey grout to accentuate the stacked tile pattern.
Photo: Jamie Snavley
Bathroom - contemporary bathroom idea in San Francisco
Bathroom - contemporary bathroom idea in San Francisco
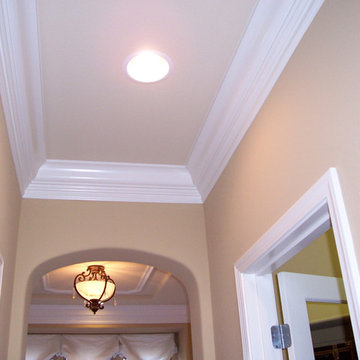 InterMix Interiors
Crown moulding accent in the hallway
Hallway - mediterranean hallway idea in San Francisco
Hallway - mediterranean hallway idea in San Francisco
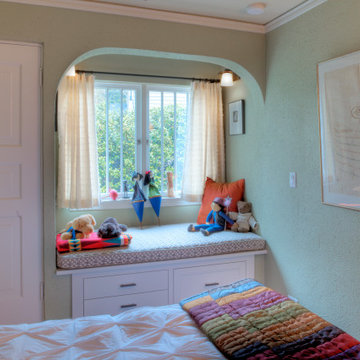
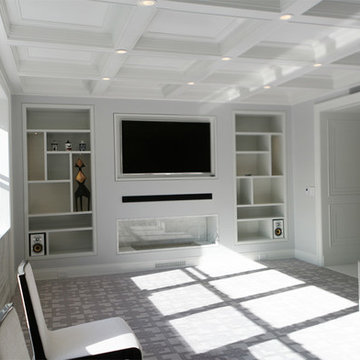 InterMaster Corp.
General Contractor: INTERMASTER CORP
Example of a trendy living room design in New York
Example of a trendy living room design in New York
 InterDesign Studio
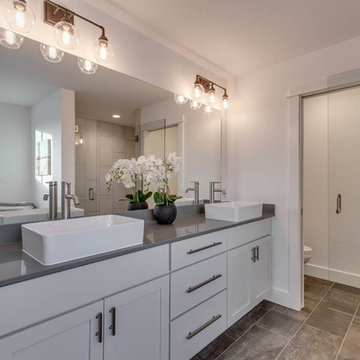
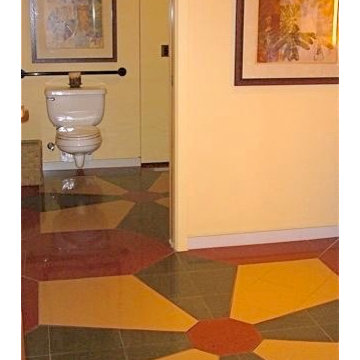
Fully Accessible Guest Bathroom. The custom pin-wheel floor pattern is used in both areas of this bathroom. Wall-hung toilet provides was in cleaning and an uninterrupted floor pattern. Pocket door separation between the vanity area (see other photo) and the toilet area which includes a barrier-free shower (see other photo) Photo: Jamie Snavley
 InterMix Interiors
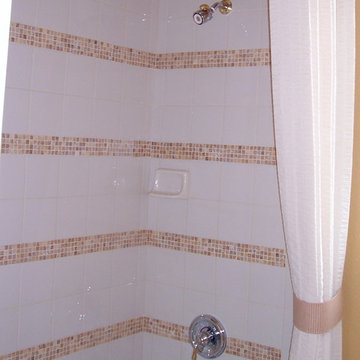
Great way to upgrade a standard shower. This is standard tile (very cost affective) with mosaic between the rows.
Tuscan bathroom photo in San Francisco
Tuscan bathroom photo in San Francisco
 InterDesign Studio
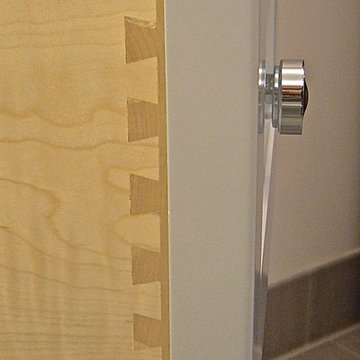
Dovetail Drawer Construction provides a strong interior box drawer which will hold up well over the long run.
Photo: Jamie Snavley
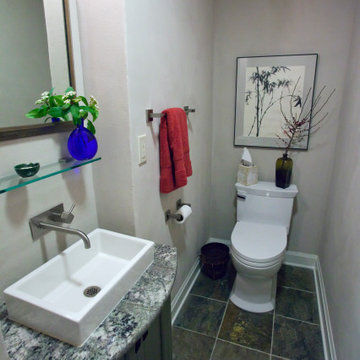
Inspiration for a transitional bathroom remodel in San Francisco
Inspiration for a transitional bathroom remodel in San Francisco
14