
Search results for "Internal width" in Home Design Ideas




Find the right local pro for your project


 George Ranalli Architect
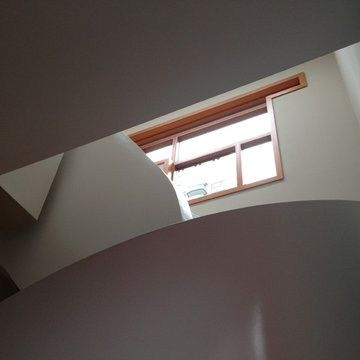
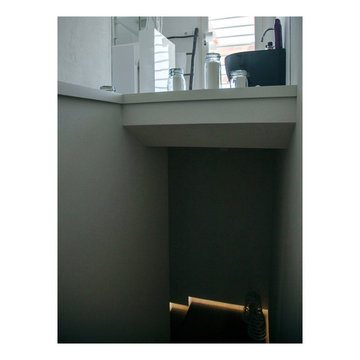
At the peak of the interior spiral staircase, designed by George Ranalli Architect, lies a captivating top-floor landing featuring a one-of-a-kind picture window. This bespoke window frames a lovely view of a private rooftop patio and garden, seamlessly connecting the indoors and outdoors. The meticulous attention to detail and exquisite design elements of this exceptional project are truly evident in this breathtaking feature.







 CHC & Family Developments
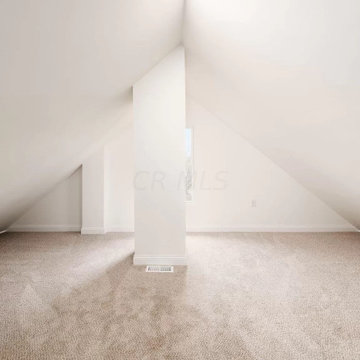
Be greeted by wood accents throughout the first floor as you enter this modern farmhouse designed home located in the heart of Columbus, Ohio. The first floor layout gives you everything you need with an expansive backyard to escape to. Passing the wood slatted accent stair rail leads you upstairs where you'll find a master bedroom with an ensuite bathroom, a large bedroom, a full bathroom, and more stairs! The third floor features more living space as well as a bedroom with a closet.




 All Pro Builders Inc.
Wilson Escalante
Example of a small minimalist 3/4 gray tile and ceramic tile home design design in Orange County with a hinged shower door
Example of a small minimalist 3/4 gray tile and ceramic tile home design design in Orange County with a hinged shower door

Sponsored
Columbus, OH

Hope Restoration & General Contracting
Columbus Design-Build, Kitchen & Bath Remodeling, Historic Renovations
 Larry Wasson
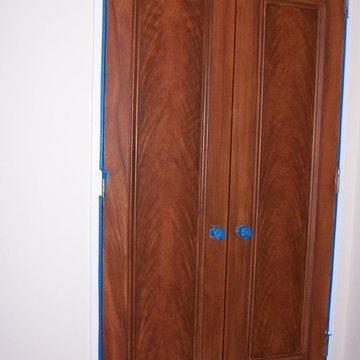
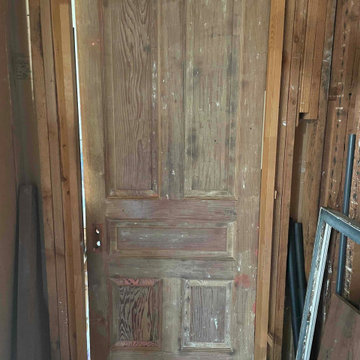
Currently have 5 panel pocket doors and a 5 panel front door. Need to add several new 7' high doors for a guest bath, kitchen pantry, and master bed and primary bath. Was considering all glass doors, but rather expensive. Want solid core doors and a style that would look best with existing ones..




Sponsored
Sunbury, OH

J.Holderby - Renovations
Franklin County's Leading General Contractors - 2X Best of Houzz!


 Three Little Dogs Flooring & Interiors
Inspiration for a timeless guest carpeted and brown floor bedroom remodel in Atlanta


87